
Search results for "Spend practicing" in Home Design Ideas
 Elise Bothe Interior Design

The bespoke custom design that captured the full city views is truly a unique and striking feature in this kitchen renovation. As an interior designer with an eclectic flair, I appreciate the boldness and creativity of incorporating such a feature into the design.
The large sliding doors, carefully positioned to take advantage of the un interrupted views of the city skyline, create a sense of openness and connection to the outside world. The natural light flooding the space adds warmth and vitality, making it a welcoming and comfortable area to spend time in.
The open-plan layout of the kitchen, with the kitchen island serving as a natural focal point, creates a sense of flow and continuity throughout the space. The black cabinets, CDK natural stone countertops, and top-end appliances add a sense of luxury and sophistication to the design, while the sexy curves add a touch of whimsy and playfulness.
The addition of the scullery, with ample storage and preparation space, is a practical and functional feature that enhances the efficiency of the kitchen. The scullery also adds a sense of depth and complexity to the design, creating a space that is both beautiful and practical.
The integration of the alfresco area into the design is a clever and innovative feature that extends the living space beyond the walls of the home. The alfresco area provides an ideal spot for outdoor entertaining and dining, creating a seamless flow between the indoor and outdoor areas of the home.
Overall, the bespoke custom design that captures the full city views is a testament to the creativity and boldness of the design.
 Elise Bothe Interior Design
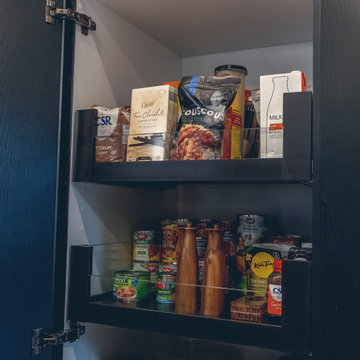
The bespoke custom design that captured the full city views is truly a unique and striking feature in this kitchen renovation. As an interior designer with an eclectic flair, I appreciate the boldness and creativity of incorporating such a feature into the design.
The large sliding doors, carefully positioned to take advantage of the un interrupted views of the city skyline, create a sense of openness and connection to the outside world. The natural light flooding the space adds warmth and vitality, making it a welcoming and comfortable area to spend time in.
The open-plan layout of the kitchen, with the kitchen island serving as a natural focal point, creates a sense of flow and continuity throughout the space. The black cabinets, CDK natural stone countertops, and top-end appliances add a sense of luxury and sophistication to the design, while the sexy curves add a touch of whimsy and playfulness.
The addition of the scullery, with ample storage and preparation space, is a practical and functional feature that enhances the efficiency of the kitchen. The scullery also adds a sense of depth and complexity to the design, creating a space that is both beautiful and practical.
The integration of the alfresco area into the design is a clever and innovative feature that extends the living space beyond the walls of the home. The alfresco area provides an ideal spot for outdoor entertaining and dining, creating a seamless flow between the indoor and outdoor areas of the home.
Overall, the bespoke custom design that captures the full city views is a testament to the creativity and boldness of the design.
 Elise Bothe Interior Design
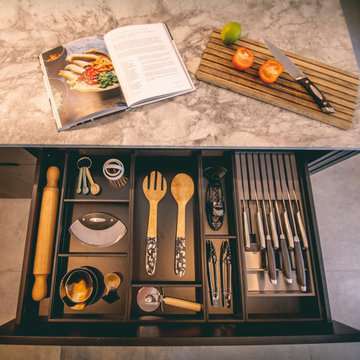
The bespoke custom design that captured the full city views is truly a unique and striking feature in this kitchen renovation. As an interior designer with an eclectic flair, I appreciate the boldness and creativity of incorporating such a feature into the design.
The large sliding doors, carefully positioned to take advantage of the un interrupted views of the city skyline, create a sense of openness and connection to the outside world. The natural light flooding the space adds warmth and vitality, making it a welcoming and comfortable area to spend time in.
The open-plan layout of the kitchen, with the kitchen island serving as a natural focal point, creates a sense of flow and continuity throughout the space. The black cabinets, CDK natural stone countertops, and top-end appliances add a sense of luxury and sophistication to the design, while the sexy curves add a touch of whimsy and playfulness.
The addition of the scullery, with ample storage and preparation space, is a practical and functional feature that enhances the efficiency of the kitchen. The scullery also adds a sense of depth and complexity to the design, creating a space that is both beautiful and practical.
The integration of the alfresco area into the design is a clever and innovative feature that extends the living space beyond the walls of the home. The alfresco area provides an ideal spot for outdoor entertaining and dining, creating a seamless flow between the indoor and outdoor areas of the home.
Overall, the bespoke custom design that captures the full city views is a testament to the creativity and boldness of the design.
Find the right local pro for your project
 Familia Remodeling
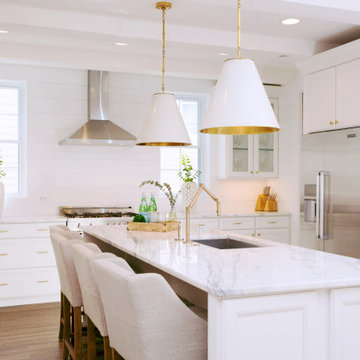
The contemporary Large size U-shaped kitchen redesign is a spacious and modern space that combines style and functionality. The centerpiece of the kitchen is the white island with a beaded inset cabinet and a granite-style countertop that adds a touch of sophistication to the space. The island provides ample storage space and is perfect for food preparation and entertaining guests.
The white subway tile backsplash is a timeless design element that adds texture and interest to the space. The backsplash is easy to clean and maintain, making it a practical choice for a busy kitchen. The stainless steel appliances add a sleek and modern touch to the kitchen and are both durable and easy to clean.
The drop-in sink is a practical addition to the kitchen and is perfect for washing dishes and preparing food. The medium brown hardwood flooring adds warmth and texture to the space and complements the white cabinets and stainless steel appliances.
The overall effect of the contemporary Large size U-shaped kitchen redesign is a stunning and functional space that is perfect for cooking, entertaining, and spending time with family and friends. Whether you are a professional chef or just enjoy cooking at home, this kitchen has everything you need to create delicious meals and memories that will last a lifetime.


 Jami Abbadessa
This little guy was growing out of his crib and changing table and needed an update to his room. His parents are avid golfers and he in turn has picked up the sport. His parents requested a room that he can grow in to, so the space will last many years before having to redesign it again. His mom suggested a golf theme room and I loved the idea, so we rolled with it. We kept the original plantation shutters and millwork and built a toddler-friendly space he can enjoy for years and years. I had my muralist paint an argyle wall to set the tone. I used new custom furniture combined with some store bought pieces. Accessorizing the space was a fun task. Instead of using store bought items, I had some custom wall art made for him to personalize the space. I had his great grandmother’s golf clubs mounted onto graphic green and white fabric studded with chrome nailheads. An Etsy seller made us a custom metal piece with all their favorite golf brands. Another Etsy seller made us wall hooks fashioned from golf balls. No golf theme room would be complete without a putting green, so had one of those thrown in to so he can practice his putts. He now loves his new room and enjoys spending time in there (not to mention now sleeping in there too!).

 Newschool Builders LLC
Set within minutes of Sugarbush Ski Resort, this high end rental property is sure to make any ski groups visit a memorable one. Designed to host a large family or group of friends, this project has a host of amazing details. The beautiful hardscaping and landscaping around a sunk in hot tub, as well as the outdoor fire pit, will make makes Apre’ Ski time second to none. The bar downstairs helps to warm up the card game or movie night.
Plenty of bedrooms, with a unique custom built bunk room, with full size beds, make a fun getaway for multiple couples to sleep comfortably. Well thought out entry, with boot dryers, and custom handmade locker style builtins and ski/snowboard holders give this home a practical, yet stylish personality.
Handmade local cabinetry, metal work, walnut island top, custom masonry and tile, and well as many other features make this a truly special place to spend time with those that matter most.

Sponsored
Westerville, OH

Custom Home Works
Franklin County's Award-Winning Design, Build and Remodeling Expert

 Inviting Spaces By Kim
This 2017 Project begins with a wonderful Palo Alto family of four wanted to get more use of their backyard. Their existing backyard had served its purpose for many years when their children were young. Now their children in college, it was underused and in desperate need of an update.
Having lived in their home for 19 years, my clients communicated clearly with goals to take advantage of the reason they moved to Palo Alto in the first place. Both desire spending more time for themselves enjoying our year round climate in Northern California. By initially addressing the specific request to decrease the water usage and the accompanying utility bills, objective for addition of a fire pit to the existing spa destination; both sharing their spaces for also a new destination of the turf for the husband, and avid golfer. John had always wanted to practice in his own backyard. Viola! The perfect place to entertain, dine, relax and play!
NO RESERVATIONS REQUIRED!
A very comfortable, attractive and inviting new outdoor living room has been created!
Welcome Home!
 Newschool Builders LLC
Set within minutes of Sugarbush Ski Resort, this high end rental property is sure to make any ski groups visit a memorable one. Designed to host a large family or group of friends, this project has a host of amazing details. The beautiful hardscaping and landscaping around a sunk in hot tub, as well as the outdoor fire pit, will make makes Apre’ Ski time second to none. The bar downstairs helps to warm up the card game or movie night.
Plenty of bedrooms, with a unique custom built bunk room, with full size beds, make a fun getaway for multiple couples to sleep comfortably. Well thought out entry, with boot dryers, and custom handmade locker style builtins and ski/snowboard holders give this home a practical, yet stylish personality.
Handmade local cabinetry, metal work, walnut island top, custom masonry and tile, and well as many other features make this a truly special place to spend time with those that matter most.

 Julie Schuster Design Studio
Exterior space is rare in the city. Create a private oasis by creating a small decking platform. A small iron bistro is perfect for your early morning coffee.

 SynLawn Los Angeles, Orange County, Ventura County
"We love our new putting green, thank you SynLawn for your service and professionalism. Our muddy grass area is gone and now we have a new backyard activity!" From another satisfied client.
 Newschool Builders LLC
Set within minutes of Sugarbush Ski Resort, this high end rental property is sure to make any ski groups visit a memorable one. Designed to host a large family or group of friends, this project has a host of amazing details. The beautiful hardscaping and landscaping around a sunk in hot tub, as well as the outdoor fire pit, will make makes Apre’ Ski time second to none. The bar downstairs helps to warm up the card game or movie night.
Plenty of bedrooms, with a unique custom built bunk room, with full size beds, make a fun getaway for multiple couples to sleep comfortably. Well thought out entry, with boot dryers, and custom handmade locker style builtins and ski/snowboard holders give this home a practical, yet stylish personality.
Handmade local cabinetry, metal work, walnut island top, custom masonry and tile, and well as many other features make this a truly special place to spend time with those that matter most.
 Newschool Builders LLC
Set within minutes of Sugarbush Ski Resort, this high end rental property is sure to make any ski groups visit a memorable one. Designed to host a large family or group of friends, this project has a host of amazing details. The beautiful hardscaping and landscaping around a sunk in hot tub, as well as the outdoor fire pit, will make makes Apre’ Ski time second to none. The bar downstairs helps to warm up the card game or movie night.
Plenty of bedrooms, with a unique custom built bunk room, with full size beds, make a fun getaway for multiple couples to sleep comfortably. Well thought out entry, with boot dryers, and custom handmade locker style builtins and ski/snowboard holders give this home a practical, yet stylish personality.
Handmade local cabinetry, metal work, walnut island top, custom masonry and tile, and well as many other features make this a truly special place to spend time with those that matter most.

Sponsored
Delaware, OH

Buckeye Basements, Inc.
Central Ohio's Basement Finishing ExpertsBest Of Houzz '13-'21

 Inviting Spaces By Kim
This 2017 Project begins with a wonderful Palo Alto family of four wanted to get more use of their backyard. Their existing backyard had served its purpose for many years when their children were young. Now their children in college, it was underused and in desperate need of an update.
Having lived in their home for 19 years, my clients communicated clearly with goals to take advantage of the reason they moved to Palo Alto in the first place. Both desire spending more time for themselves enjoying our year round climate in Northern California. By initially addressing the specific request to decrease the water usage and the accompanying utility bills, objective for addition of a fire pit to the existing spa destination; both sharing their spaces for also a new destination of the turf for the husband, and avid golfer. John had always wanted to practice in his own backyard. Viola! The perfect place to entertain, dine, relax and play!
NO RESERVATIONS REQUIRED!
A very comfortable, attractive and inviting new outdoor living room has been created!
Welcome Home!
 Newschool Builders LLC
Set within minutes of Sugarbush Ski Resort, this high end rental property is sure to make any ski groups visit a memorable one. Designed to host a large family or group of friends, this project has a host of amazing details. The beautiful hardscaping and landscaping around a sunk in hot tub, as well as the outdoor fire pit, will make makes Apre’ Ski time second to none. The bar downstairs helps to warm up the card game or movie night.
Plenty of bedrooms, with a unique custom built bunk room, with full size beds, make a fun getaway for multiple couples to sleep comfortably. Well thought out entry, with boot dryers, and custom handmade locker style builtins and ski/snowboard holders give this home a practical, yet stylish personality.
Handmade local cabinetry, metal work, walnut island top, custom masonry and tile, and well as many other features make this a truly special place to spend time with those that matter most.
 Builders Flooring & Design
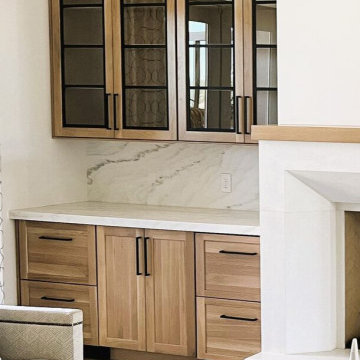
Transforming your living space into a functional and aesthetically pleasing environment is an exciting journey, and the right cabinetry can make all the difference. Here is one we worked on with on of our favorite contractors - Sunstate Remodeling. Imagine a cozy yet sophisticated living room, where cabinets on either side of the fireplace not only provide ample storage but also add to the room's charm. These cabinets, carefully crafted from quarter sawn white oak, are stained to bring out the natural beauty and unique grain patterns of the wood, creating a warm and inviting atmosphere.
To add a touch of sophistication, glass fronts framed in custom black were added to the upper cabinetry. This design choice not only enhances the visual interest of your cabinetry but also provides a stylish way to display your favorite items. The black framing creates a striking contrast against the stained oak, adding depth and character to your kitchen. Together, these elements create a harmonious and practical environment that you’ll love spending time in every day.

Sponsored
Columbus, OH

Hope Restoration & General Contracting
Columbus Design-Build, Kitchen & Bath Remodeling, Historic Renovations
 Newschool Builders LLC
Set within minutes of Sugarbush Ski Resort, this high end rental property is sure to make any ski groups visit a memorable one. Designed to host a large family or group of friends, this project has a host of amazing details. The beautiful hardscaping and landscaping around a sunk in hot tub, as well as the outdoor fire pit, will make makes Apre’ Ski time second to none. The bar downstairs helps to warm up the card game or movie night.
Plenty of bedrooms, with a unique custom built bunk room, with full size beds, make a fun getaway for multiple couples to sleep comfortably. Well thought out entry, with boot dryers, and custom handmade locker style builtins and ski/snowboard holders give this home a practical, yet stylish personality.
Handmade local cabinetry, metal work, walnut island top, custom masonry and tile, and well as many other features make this a truly special place to spend time with those that matter most.
 Builders Flooring & Design
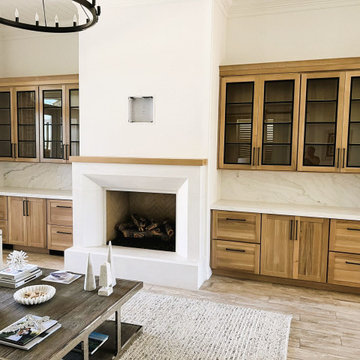
Transforming your living space into a functional and aesthetically pleasing environment is an exciting journey, and the right cabinetry can make all the difference. Here is one we worked on with on of our favorite contractors - Sunstate Remodeling. Imagine a cozy yet sophisticated living room, where cabinets on either side of the fireplace not only provide ample storage but also add to the room's charm. These cabinets, carefully crafted from quarter sawn white oak, are stained to bring out the natural beauty and unique grain patterns of the wood, creating a warm and inviting atmosphere.
To add a touch of sophistication, glass fronts framed in custom black were added to the upper cabinetry. This design choice not only enhances the visual interest of your cabinetry but also provides a stylish way to display your favorite items. The black framing creates a striking contrast against the stained oak, adding depth and character to your kitchen. Together, these elements create a harmonious and practical environment that you’ll love spending time in every day.
 A to Z Renovations
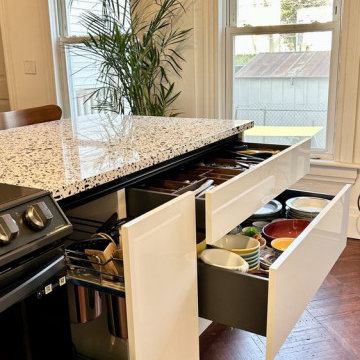
Presenting another completed kitchen remodeling project with a stunning transformation that has modernized and improved the functionality and aesthetic appeal of the space. The project involved a complete overhaul of the kitchen space including new flooring, cabinets, countertops, appliances, and lighting. The flooring is a beautiful, durable hardwood that adds warmth and texture to the space. The cabinets are sleek and modern, white in color with clean lines and a glossy finish. The countertops are made of high-quality quartz, providing a durable and low-maintenance surface for food preparation and cooking. The lighting is strategically placed throughout the space, providing both task and ambient lighting that can be adjusted to suit any mood or occasion. The overall color scheme is a sophisticated blend of neutrals, with shades of white, wood, and black dominating the palette. This creates a bright and airy atmosphere, making the kitchen feel more spacious and inviting. The completed kitchen remodeling project is a beautiful and functional space that has exceeded expectations. It is the perfect blend of style and practicality, making it a pleasure to cook, entertain, and spend time in.
9