
Search results for "Spend practicing" in Home Design Ideas
 Indeville Design Studio
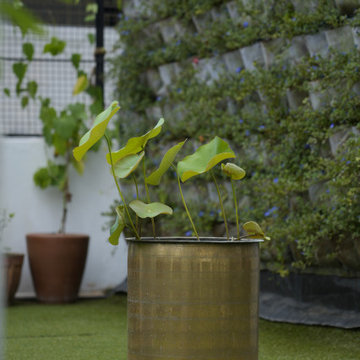
This terrace garden is designed as an open, refreshing green space with a mix of utility and relaxation. The area features a neat artificial lawn, large planters with fruiting and flowering plants, and a full vertical garden wall that adds colour and freshness.
A cosy hammock and open sitting spots make the space perfect for unwinding, reading, or spending quiet evenings outdoors.
The design keeps the terrace practical, breathable, and green — a comfortable rooftop garden that brings nature into everyday life.
 Dwellify
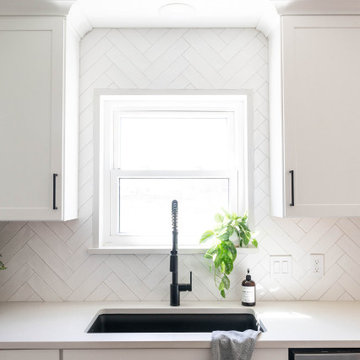
In this home remodeling project, the homeowners aimed to achieve a Farmhouse-style kitchen transformation, turning an unfinished and outdated space into a welcoming hub for their growing family. The centerpiece of the renovation was a generously sized island that not only accommodated their needs but also added ample countertop space for meal preparation and gatherings. The new layout and clean lines created a brighter and more spacious feel, making the kitchen both visually appealing and functional. To enhance organization and efficiency, additional functional storage was integrated, and cabinet accessories were carefully chosen, simplifying the task of keeping the space tidy. The result is a Farmhouse-style kitchen that not only meets the homeowners' practical requirements but also provides a warm and inviting atmosphere, turning it into a place where they genuinely enjoy spending time together.
 Dwellify
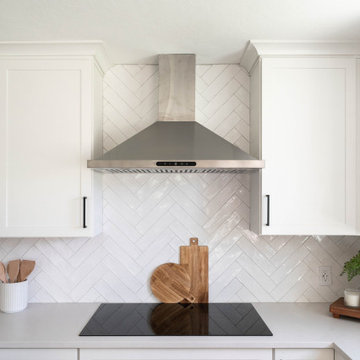
In this home remodeling project, the homeowners aimed to achieve a Farmhouse-style kitchen transformation, turning an unfinished and outdated space into a welcoming hub for their growing family. The centerpiece of the renovation was a generously sized island that not only accommodated their needs but also added ample countertop space for meal preparation and gatherings. The new layout and clean lines created a brighter and more spacious feel, making the kitchen both visually appealing and functional. To enhance organization and efficiency, additional functional storage was integrated, and cabinet accessories were carefully chosen, simplifying the task of keeping the space tidy. The result is a Farmhouse-style kitchen that not only meets the homeowners' practical requirements but also provides a warm and inviting atmosphere, turning it into a place where they genuinely enjoy spending time together.
Find the right local pro for your project
 Dwellify
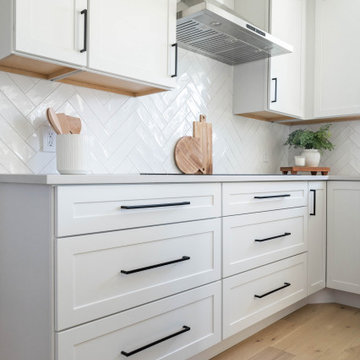
In this home remodeling project, the homeowners aimed to achieve a Farmhouse-style kitchen transformation, turning an unfinished and outdated space into a welcoming hub for their growing family. The centerpiece of the renovation was a generously sized island that not only accommodated their needs but also added ample countertop space for meal preparation and gatherings. The new layout and clean lines created a brighter and more spacious feel, making the kitchen both visually appealing and functional. To enhance organization and efficiency, additional functional storage was integrated, and cabinet accessories were carefully chosen, simplifying the task of keeping the space tidy. The result is a Farmhouse-style kitchen that not only meets the homeowners' practical requirements but also provides a warm and inviting atmosphere, turning it into a place where they genuinely enjoy spending time together.
 Dwellify
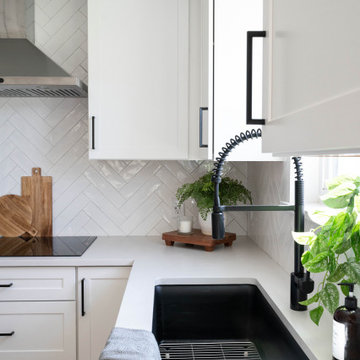
In this home remodeling project, the homeowners aimed to achieve a Farmhouse-style kitchen transformation, turning an unfinished and outdated space into a welcoming hub for their growing family. The centerpiece of the renovation was a generously sized island that not only accommodated their needs but also added ample countertop space for meal preparation and gatherings. The new layout and clean lines created a brighter and more spacious feel, making the kitchen both visually appealing and functional. To enhance organization and efficiency, additional functional storage was integrated, and cabinet accessories were carefully chosen, simplifying the task of keeping the space tidy. The result is a Farmhouse-style kitchen that not only meets the homeowners' practical requirements but also provides a warm and inviting atmosphere, turning it into a place where they genuinely enjoy spending time together.



 Crown Point Cabinetry
This spectacular barn home features custom cabinetry in the kitchen, office, four bathrooms including the master and the laundry room. Design details include glass doors, finished ends, finished interiors, furniture ends, knee brackets, wainscotings, pegged doors and drawer fronts, Arts & Crafts moulding and brackets, designer clipped stiles, mission plank interior backs, solid wood tops, valances, towel bars and more!
Kitchen
Wood: Knotty Cherry & Maple
Finish: Candlelight Stain, Natural & Barn Red over Pitch Black Milk Paint, Burnished.
Doors: Craftsman with pegs
Photo Credit: Crown Point Cabinetry

Sponsored
Delaware, OH

Buckeye Basements, Inc.
Central Ohio's Basement Finishing ExpertsBest Of Houzz '13-'21
 Omorfia' Designs Inc

This modern kitchen update was a dream to work on. Every detail down to the lighting included inside the cabinets and drawers was well thought out executed by our team of designers, architects and builders. We are proud of the end result and more importantly our home owners are ecstatic and can't wait to spend every moment possible in their new mid century modern inspired kitchen.

 SYNLawn
This expansive property has enough room for the entire family to run around, and since they had SYNLawn artificial grass installed, they won't have to worry about spending money watering or maintaining their lawn. They also added in a putting green hole for practicing their golf game right at home!
© SYNLawn artificial grass - all rights reserved.
Photo by Matthew Wagner www.watthew-wagner.com

 Edmond Kitchen & Bath LLC
This creative transitional space was transformed from a very dated layout that did not function well for our homeowners - who enjoy cooking for both their family and friends. They found themselves cooking on a 30" by 36" tiny island in an area that had much more potential. A completely new floor plan was in order. An unnecessary hallway was removed to create additional space and a new traffic pattern. New doorways were created for access from the garage and to the laundry. Just a couple of highlights in this all Thermador appliance professional kitchen are the 10 ft island with two dishwashers (also note the heated tile area on the functional side of the island), double floor to ceiling pull-out pantries flanking the refrigerator, stylish soffited area at the range complete with burnished steel, niches and shelving for storage. Contemporary organic pendants add another unique texture to this beautiful, welcoming, one of a kind kitchen! Photos by David Cobb Photography.
 Curated by Claire

Large transitional master white tile and marble tile marble floor, white floor, double-sink and wallpaper freestanding bathtub photo in San Francisco with recessed-panel cabinets, brown cabinets, a one-piece toilet, beige walls, an undermount sink, marble countertops, a hinged shower door, white countertops and a built-in vanity


 User
UserMarlon Hazlewood
Enclosed kitchen - small transitional slate floor enclosed kitchen idea in Toronto with a farmhouse sink, beaded inset cabinets, white cabinets, soapstone countertops, white backsplash, subway tile backsplash and stainless steel appliances
Enclosed kitchen - small transitional slate floor enclosed kitchen idea in Toronto with a farmhouse sink, beaded inset cabinets, white cabinets, soapstone countertops, white backsplash, subway tile backsplash and stainless steel appliances

Sponsored
Columbus, OH

Hope Restoration & General Contracting
Columbus Design-Build, Kitchen & Bath Remodeling, Historic Renovations
 The Great Canadian Landscaping Company Ltd.

The Ipe deck that we constructed is a perfect platform for outdoor yoga. The solid hardwood surface provides an ideal balance of stability and cushioning, allowing the practitioner to be comfortable while performing their postures. The water feature adds even more tranquillity to this space, creating a peaceful environment in which to practice yoga.
We also created a set of concrete retaining walls on the south side of the yard. These walls help to raise and extend the available outdoor living space, allowing for more activities in this space than ever before. The durable construction of these walls will ensure that they remain strong and resilient for years to come.
Overall, the combination of Ipe decking and concrete retaining walls has given this outdoor space a completely new look and feel. It is now an inviting area in which to practice yoga, entertain guests, or just spend time with family and friends. We are proud of the transformation we have been able to bring about, and hope that our clients can enjoy their enhanced outdoor living space for years to come.
 The Great Canadian Landscaping Company Ltd.

The Ipe deck that we constructed is a perfect platform for outdoor yoga. The solid hardwood surface provides an ideal balance of stability and cushioning, allowing the practitioner to be comfortable while performing their postures. The water feature adds even more tranquillity to this space, creating a peaceful environment in which to practice yoga.
We also created a set of concrete retaining walls on the south side of the yard. These walls help to raise and extend the available outdoor living space, allowing for more activities in this space than ever before. The durable construction of these walls will ensure that they remain strong and resilient for years to come.
Overall, the combination of Ipe decking and concrete retaining walls has given this outdoor space a completely new look and feel. It is now an inviting area in which to practice yoga, entertain guests, or just spend time with family and friends. We are proud of the transformation we have been able to bring about, and hope that our clients can enjoy their enhanced outdoor living space for years to come.
 The Great Canadian Landscaping Company Ltd.
The Ipe deck that we constructed is a perfect platform for outdoor yoga. The solid hardwood surface provides an ideal balance of stability and cushioning, allowing the practitioner to be comfortable while performing their postures. The water feature adds even more tranquillity to this space, creating a peaceful environment in which to practice yoga.
We also created a set of concrete retaining walls on the south side of the yard. These walls help to raise and extend the available outdoor living space, allowing for more activities in this space than ever before. The durable construction of these walls will ensure that they remain strong and resilient for years to come.
Overall, the combination of Ipe decking and concrete retaining walls has given this outdoor space a completely new look and feel. It is now an inviting area in which to practice yoga, entertain guests, or just spend time with family and friends. We are proud of the transformation we have been able to bring about, and hope that our clients can enjoy their enhanced outdoor living space for years to come.

 Drexel Luxury Homes
Elegant kitchen photo in Los Angeles with an undermount sink, recessed-panel cabinets, stainless steel appliances and an island

Sponsored
Westerville, OH

Custom Home Works
Franklin County's Award-Winning Design, Build and Remodeling Expert
 LEEHAR HOME LTD
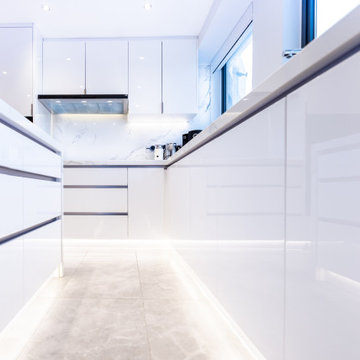
Aesthetics meets Practicality......
At LH we make our own Kitchens: From design board to execution. We build it from Scratch keeping things in mind that matter the most in a well functioning kitchen:
1: Tear & Wear
2: Wow Factor
3: Feeling of Spending time in there. A lot of home gatherings and parties end up at the Breakfast bar
4: Make all Space accessible, available & renewable (seeing what is inside each drawer: full extension, and ability to discard unused items.
5: Hardware, in LH has lifetime warranty, as this take the every day beating, but we also make sure it looks good and works day in and day out....nonstop without a hiccup...
Let's do some serious cooking.....!


 Like Father Like Son Construction LLC
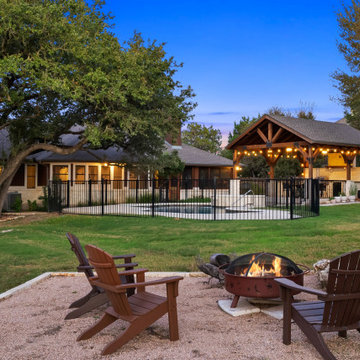
This outdoor living space project in Dripping Springs, Texas was designed to extend the home's living area while creating a comfortable space for entertaining and relaxing year-round. The project features a custom covered pavilion, outdoor kitchen, spacious gathering areas, and thoughtful lighting that enhances both functionality and atmosphere.
Designed to complement the surrounding Hill Country setting, this outdoor space provides room for dining, cooking, and spending time with family and friends. The combination of durable materials, quality craftsmanship, and practical design creates an inviting backyard retreat that can be enjoyed throughout the year.
Like Father Like Son Construction completed this Dripping Springs outdoor living project with a focus on craftsmanship, functionality, and long-term value for the homeowner.
7