
Search results for "Spend practicing" in Home Design Ideas
 Builders Flooring & Design
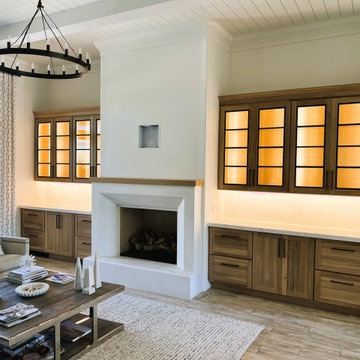
Transforming your living space into a functional and aesthetically pleasing environment is an exciting journey, and the right cabinetry can make all the difference. Here is one we worked on with on of our favorite contractors - Sunstate Remodeling. Imagine a cozy yet sophisticated living room, where cabinets on either side of the fireplace not only provide ample storage but also add to the room's charm. These cabinets, carefully crafted from quarter sawn white oak, are stained to bring out the natural beauty and unique grain patterns of the wood, creating a warm and inviting atmosphere.
To add a touch of sophistication, glass fronts framed in custom black were added to the upper cabinetry. This design choice not only enhances the visual interest of your cabinetry but also provides a stylish way to display your favorite items. The black framing creates a striking contrast against the stained oak, adding depth and character to your kitchen. Together, these elements create a harmonious and practical environment that you’ll love spending time in every day.
 Builders Flooring & Design
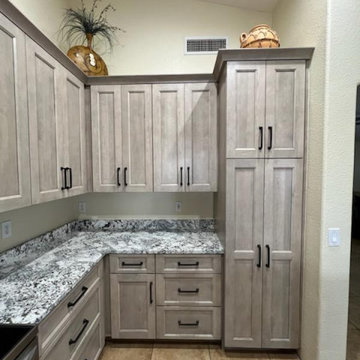
When you opt for alder cabinets with a lighter stain, you bring in a subtle elegance that pairs wonderfully with a variety of design elements. Alder wood, known for its fine grain and smooth texture, takes stain exceptionally well, allowing you to achieve a rich, consistent finish that brightens up your kitchen space. This lighter stain will reflect more light, making your kitchen feel more open and airy while maintaining a cozy, welcoming atmosphere.
Complementing your new alder cabinets with granite countertops further elevates the overall aesthetic. Granite is not only durable and easy to maintain, but its natural beauty adds a layer of sophistication to your kitchen. The unique patterns and colors found in granite provide a stunning contrast to the lighter stained alder, creating a balanced and harmonious look. Whether you’re a gourmet chef or someone who enjoys the occasional culinary adventure, this combination of materials will make your kitchen both practical and stunning—a place where you’ll love spending time and making memories.

 Inviting Spaces By Kim
This 2017 Project begins with a wonderful Palo Alto family of four wanted to get more use of their backyard. Their existing backyard had served its purpose for many years when their children were young. Now their children in college, it was underused and in desperate need of an update.
Having lived in their home for 19 years, my clients communicated clearly with goals to take advantage of the reason they moved to Palo Alto in the first place. Both desire spending more time for themselves enjoying our year round climate in Northern California. By initially addressing the specific request to decrease the water usage and the accompanying utility bills, objective for addition of a fire pit to the existing spa destination; both sharing their spaces for also a new destination of the turf for the husband, and avid golfer. John had always wanted to practice in his own backyard. Viola! The perfect place to entertain, dine, relax and play!
NO RESERVATIONS REQUIRED!
A very comfortable, attractive and inviting new outdoor living room has been created!
Welcome Home!
Find the right local pro for your project
 A to Z Renovations

Presenting another completed kitchen remodeling project with a stunning transformation that has modernized and improved the functionality and aesthetic appeal of the space. The project involved a complete overhaul of the kitchen space including new flooring, cabinets, countertops, appliances, and lighting. The flooring is a beautiful, durable hardwood that adds warmth and texture to the space. The cabinets are sleek and modern, white in color with clean lines and a glossy finish. The countertops are made of high-quality quartz, providing a durable and low-maintenance surface for food preparation and cooking. The lighting is strategically placed throughout the space, providing both task and ambient lighting that can be adjusted to suit any mood or occasion. The overall color scheme is a sophisticated blend of neutrals, with shades of white, wood, and black dominating the palette. This creates a bright and airy atmosphere, making the kitchen feel more spacious and inviting. The completed kitchen remodeling project is a beautiful and functional space that has exceeded expectations. It is the perfect blend of style and practicality, making it a pleasure to cook, entertain, and spend time in.
 Inviting Spaces By Kim
This 2017 Project begins with a wonderful Palo Alto family of four wanted to get more use of their backyard. Their existing backyard had served its purpose for many years when their children were young. Now their children in college, it was underused and in desperate need of an update.
Having lived in their home for 19 years, my clients communicated clearly with goals to take advantage of the reason they moved to Palo Alto in the first place. Both desire spending more time for themselves enjoying our year round climate in Northern California. By initially addressing the specific request to decrease the water usage and the accompanying utility bills, objective for addition of a fire pit to the existing spa destination; both sharing their spaces for also a new destination of the turf for the husband, and avid golfer. John had always wanted to practice in his own backyard. Viola! The perfect place to entertain, dine, relax and play!
NO RESERVATIONS REQUIRED!
A very comfortable, attractive and inviting new outdoor living room has been created!
Welcome Home!
 A to Z Renovations
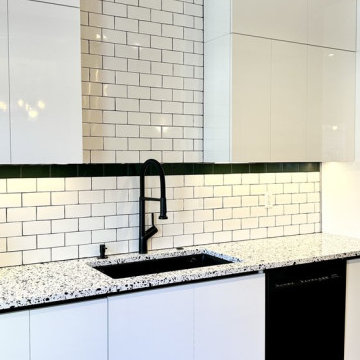
Presenting another completed kitchen remodeling project with a stunning transformation that has modernized and improved the functionality and aesthetic appeal of the space. The project involved a complete overhaul of the kitchen space including new flooring, cabinets, countertops, appliances, and lighting. The flooring is a beautiful, durable hardwood that adds warmth and texture to the space. The cabinets are sleek and modern, white in color with clean lines and a glossy finish. The countertops are made of high-quality quartz, providing a durable and low-maintenance surface for food preparation and cooking. The lighting is strategically placed throughout the space, providing both task and ambient lighting that can be adjusted to suit any mood or occasion. The overall color scheme is a sophisticated blend of neutrals, with shades of white, wood, and black dominating the palette. This creates a bright and airy atmosphere, making the kitchen feel more spacious and inviting. The completed kitchen remodeling project is a beautiful and functional space that has exceeded expectations. It is the perfect blend of style and practicality, making it a pleasure to cook, entertain, and spend time in.
 DNA Kitchen & Bath
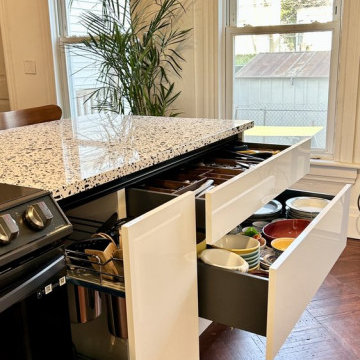
Presenting another completed kitchen remodeling project with a stunning transformation that has modernized and improved the functionality and aesthetic appeal of the space. The project involved a complete overhaul of the kitchen space including new flooring, cabinets, countertops, appliances, and lighting. The flooring is a beautiful, durable hardwood that adds warmth and texture to the space. The cabinets are sleek and modern, white in color with clean lines and a glossy finish. The countertops are made of high-quality quartz, providing a durable and low-maintenance surface for food preparation and cooking. The lighting is strategically placed throughout the space, providing both task and ambient lighting that can be adjusted to suit any mood or occasion. The overall color scheme is a sophisticated blend of neutrals, with shades of white, wood, and black dominating the palette. This creates a bright and airy atmosphere, making the kitchen feel more spacious and inviting. The completed kitchen remodeling project is a beautiful and functional space that has exceeded expectations. It is the perfect blend of style and practicality, making it a pleasure to cook, entertain, and spend time in.

Sponsored
Westerville, OH

Custom Home Works
Franklin County's Award-Winning Design, Build and Remodeling Expert
 A to Z Renovations
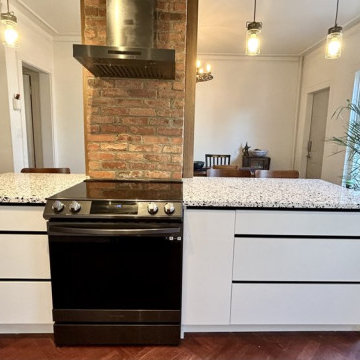
Presenting another completed kitchen remodeling project with a stunning transformation that has modernized and improved the functionality and aesthetic appeal of the space. The project involved a complete overhaul of the kitchen space including new flooring, cabinets, countertops, appliances, and lighting. The flooring is a beautiful, durable hardwood that adds warmth and texture to the space. The cabinets are sleek and modern, white in color with clean lines and a glossy finish. The countertops are made of high-quality quartz, providing a durable and low-maintenance surface for food preparation and cooking. The lighting is strategically placed throughout the space, providing both task and ambient lighting that can be adjusted to suit any mood or occasion. The overall color scheme is a sophisticated blend of neutrals, with shades of white, wood, and black dominating the palette. This creates a bright and airy atmosphere, making the kitchen feel more spacious and inviting. The completed kitchen remodeling project is a beautiful and functional space that has exceeded expectations. It is the perfect blend of style and practicality, making it a pleasure to cook, entertain, and spend time in.
 Archimple LLC
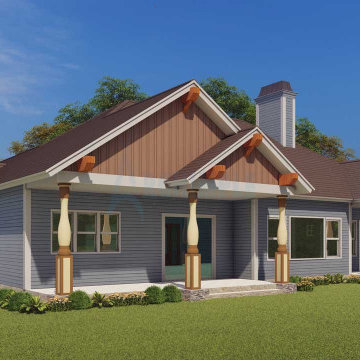
This revolutionary three-bedroom Lakehouse plan exudes a visionary atmosphere, offering an ideal blueprint for building a new cottage home. Both the internal and exterior spaces of this spacious house plan are tastefully furnished, promising a comfortable and stylish living experience.
Upon entering through the entrance porch and foyer, residents are greeted by a charming formal living room and dining area, complete with a fireplace and connected patio for seamless indoor-outdoor living. The modern kitchen boasts contemporary amenities, including a kitchen island, butler's pantry, dining counter, and all the necessary facilities for culinary endeavors.
The master suite is a highlight of the house, featuring classic furniture, a private balcony, and an ornate bathroom with a separate bathtub and shower, double vanity sink, and walk-in closet, providing a luxurious retreat for homeowners. Two additional well-decorated bedrooms on the same floor plan offer corporate bathrooms, walk-in wardrobes, and modern furnishings.
Convenience is key with a laundry area, mudroom, and garage with three parking spaces, ensuring practicality and functionality in everyday living. This lovely home is perfect for holiday retreats, boasting natural ventilation and a functional one-story floor plan that caters to residents who enjoy spending time with guests.
 Archimple LLC
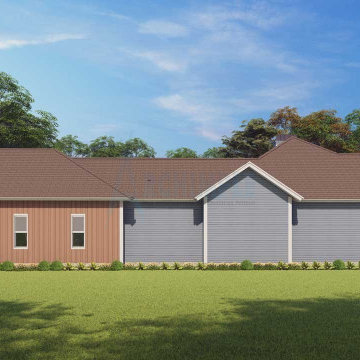
This revolutionary three-bedroom Lakehouse plan exudes a visionary atmosphere, offering an ideal blueprint for building a new cottage home. Both the internal and exterior spaces of this spacious house plan are tastefully furnished, promising a comfortable and stylish living experience.
Upon entering through the entrance porch and foyer, residents are greeted by a charming formal living room and dining area, complete with a fireplace and connected patio for seamless indoor-outdoor living. The modern kitchen boasts contemporary amenities, including a kitchen island, butler's pantry, dining counter, and all the necessary facilities for culinary endeavors.
The master suite is a highlight of the house, featuring classic furniture, a private balcony, and an ornate bathroom with a separate bathtub and shower, double vanity sink, and walk-in closet, providing a luxurious retreat for homeowners. Two additional well-decorated bedrooms on the same floor plan offer corporate bathrooms, walk-in wardrobes, and modern furnishings.
Convenience is key with a laundry area, mudroom, and garage with three parking spaces, ensuring practicality and functionality in everyday living. This lovely home is perfect for holiday retreats, boasting natural ventilation and a functional one-story floor plan that caters to residents who enjoy spending time with guests.
 Redrra Deck Seattle
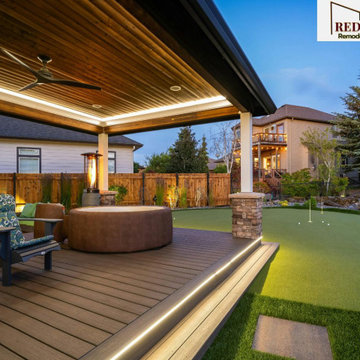
A good deck should provide you with years of beauty, comfort, and reliable performance. Redrra Deck Seattle is a trusted deck builder Seattle that homeowners rely on to build outdoor spaces that strike a balance between durability and thoughtful design. We believe every deck should complement the home, while creating a welcoming place to relax, entertain and spend time with family. “We are a team that focuses on skilled craftsmanship and quality materials that provide lasting value from planning to completion.”
Even the most robust outdoor structures can be slowly impacted by weather, moisture and everyday use. Our professional deck repair services will help restore the safety, appearance and life of your existing deck. We examine every part, suggest practical solutions and carry out repairs with precision. Redrra Deck Seattle is committed to helping homeowners protect their investment while creating outdoor living spaces that will remain safe, functional and enjoyable for many years to come.
 Inviting Spaces By Kim
This 2017 Project begins with a wonderful Palo Alto family of four wanted to get more use of their backyard. Their existing backyard had served its purpose for many years when their children were young. Now their children in college, it was underused and in desperate need of an update.
Having lived in their home for 19 years, my clients communicated clearly with goals to take advantage of the reason they moved to Palo Alto in the first place. Both desire spending more time for themselves enjoying our year round climate in Northern California. By initially addressing the specific request to decrease the water usage and the accompanying utility bills, objective for addition of a fire pit to the existing spa destination; both sharing their spaces for also a new destination of the turf for the husband, and avid golfer. John had always wanted to practice in his own backyard. Viola! The perfect place to entertain, dine, relax and play!
NO RESERVATIONS REQUIRED!
A very comfortable, attractive and inviting new outdoor living room has been created!
Welcome Home!

 Maria Adams Designs
Mid-sized transitional freestanding desk medium tone wood floor home office photo with gray walls

Sponsored
Delaware, OH

Buckeye Basements, Inc.
Central Ohio's Basement Finishing ExpertsBest Of Houzz '13-'21

 Mapos Architects DPC
Designed in parallel to the Peconic House project, we were asked to create a guest house for the client, so that family had a home base during construction of the main house. Inspired by an actual barn structure the family had visited in Connecticut, this faux historic creation would be aesthetically counterpoint the modern, beach-inspired main house structure. As a matter of standard practice, we also set out to insure this would be a highly sustainable home in its own right.
The white oak, heavy timber structural components were completely milled and pre-fit offsite before being trucked to the site and assembled by a team of Vermont-based barn-builders in a matter of days. All structural assemblies and fasteners were made from custom-milled, solid wood elements assembled in the same manner it was done centuries ago. Reclaimed barn wood interior walls conceal high-tech super-insulated SIPs wall panels, clad on the outside by unfinished white cedar shingles which will naturally patina in the salted air of the Hamptons.
Successfully completed within the prescribed timeframe, the client’s family was able to spend an entire year in the Peconic Barn while the main house was under construction.
 Mapos Architects DPC
Designed in parallel to the Peconic House project, we were asked to create a guest house for the client, so that family had a home base during construction of the main house. Inspired by an actual barn structure the family had visited in Connecticut, this faux historic creation would be aesthetically counterpoint the modern, beach-inspired main house structure. As a matter of standard practice, we also set out to insure this would be a highly sustainable home in its own right.
The white oak, heavy timber structural components were completely milled and pre-fit offsite before being trucked to the site and assembled by a team of Vermont-based barn-builders in a matter of days. All structural assemblies and fasteners were made from custom-milled, solid wood elements assembled in the same manner it was done centuries ago. Reclaimed barn wood interior walls conceal high-tech super-insulated SIPs wall panels, clad on the outside by unfinished white cedar shingles which will naturally patina in the salted air of the Hamptons.
Successfully completed within the prescribed timeframe, the client’s family was able to spend an entire year in the Peconic Barn while the main house was under construction.

 Rethink Design Studio
Sources:
Floating shelves: Custom design (Rethink Design Studio x AWD of Savannah)
Table lamp: Caravan Pacific
Credenza: Schoolhouse Electric Co.
Woven baskets: Target
Turkish towels: bathstyle (Etsy)
Glass decanters: Vintage
Wall color: BM Silver Song 1557
Vanity color: BM Arctic Shadows 1559
Vanity mirror: Custom teak mirror (Rethink Design Studio x AWD of Savannah)
Vanity hardware: Anthropologie
Flooring: Heart of Pine
Richard Leo Johnson

 Bilotta Kitchen & Home
Bilotta Senior Designer, Tom Vecchio and Lauren Stanley of Alive + Kicking Design were faced with a closed-in U-shaped kitchen that less inventive minds would have assumed offered few options, since the wall facing the “U” contained two below-counter-height windows that couldn’t be altered. They were undeterred by that obstacle. They removed the peninsula and instead placed an “island” against the wall between the windows, totally ignoring the fact that both sides of the countertop would slightly overlap the windows.
The island is home to the sink and dishwasher, and even includes additional storage under the seating overhang. In this new configuration, the kitchen now offers direct access to the apartment’s entrance. Without the circuitous route around the peninsula, the improved flow immediately makes the space feel larger. Choosing Bilotta’s private label cabinetry in a sleek modern style in a whisper-soft shade of gray (Benjamin Moore’s Balboa Mist) also added to the voluminous feeling of the space. Both the backsplash and countertops are Silestone’s Eternal Calacatta Classic. Photography is by Kelsey Ann Rose.

Sponsored
Columbus, OH

Hope Restoration & General Contracting
Columbus Design-Build, Kitchen & Bath Remodeling, Historic Renovations


 Mapos Architects DPC
Designed in parallel to the Peconic House project, we were asked to create a guest house for the client, so that family had a home base during construction of the main house. Inspired by an actual barn structure the family had visited in Connecticut, this faux historic creation would be aesthetically counterpoint the modern, beach-inspired main house structure. As a matter of standard practice, we also set out to insure this would be a highly sustainable home in its own right.
The white oak, heavy timber structural components were completely milled and pre-fit offsite before being trucked to the site and assembled by a team of Vermont-based barn-builders in a matter of days. All structural assemblies and fasteners were made from custom-milled, solid wood elements assembled in the same manner it was done centuries ago. Reclaimed barn wood interior walls conceal high-tech super-insulated SIPs wall panels, clad on the outside by unfinished white cedar shingles which will naturally patina in the salted air of the Hamptons.
Successfully completed within the prescribed timeframe, the client’s family was able to spend an entire year in the Peconic Barn while the main house was under construction.
 Mapos Architects DPC
Designed in parallel to the Peconic House project, we were asked to create a guest house for the client, so that family had a home base during construction of the main house. Inspired by an actual barn structure the family had visited in Connecticut, this faux historic creation would be aesthetically counterpoint the modern, beach-inspired main house structure. As a matter of standard practice, we also set out to insure this would be a highly sustainable home in its own right.
The white oak, heavy timber structural components were completely milled and pre-fit offsite before being trucked to the site and assembled by a team of Vermont-based barn-builders in a matter of days. All structural assemblies and fasteners were made from custom-milled, solid wood elements assembled in the same manner it was done centuries ago. Reclaimed barn wood interior walls conceal high-tech super-insulated SIPs wall panels, clad on the outside by unfinished white cedar shingles which will naturally patina in the salted air of the Hamptons.
Successfully completed within the prescribed timeframe, the client’s family was able to spend an entire year in the Peconic Barn while the main house was under construction.
10