
Search results for "Spending" in Home Design Ideas

 Kari Whitman
Bathroom - industrial dark wood floor bathroom idea in Denver with a two-piece toilet and a wall-mount sink


 Nurzia Construction Corporation
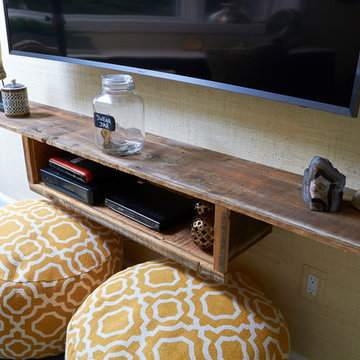
Example of a transitional carpeted basement design in New York with yellow walls and a standard fireplace
Find the right local pro for your project

 User
UserPhotography by John Merkl.
Family room - transitional open concept dark wood floor and brown floor family room idea in San Francisco with white walls
Family room - transitional open concept dark wood floor and brown floor family room idea in San Francisco with white walls


 OUTinDesign
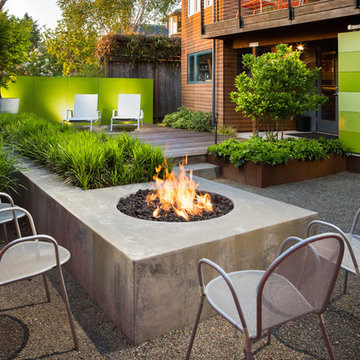
Rough-hewn beams, 100-year old barn floors and reclaimed wood walls are features of this seating area as well as the dining and living areas that surround the kitchen that sits at the center of the ground floor.



 Renaissance Remodeling
Scott Conover
Dedicated laundry room - large transitional concrete floor and black floor dedicated laundry room idea in Boise with white cabinets, laminate countertops, a side-by-side washer/dryer, open cabinets, white countertops and gray walls
Dedicated laundry room - large transitional concrete floor and black floor dedicated laundry room idea in Boise with white cabinets, laminate countertops, a side-by-side washer/dryer, open cabinets, white countertops and gray walls

 PS & Daughters
Example of a large transitional u-shaped dark wood floor and brown floor kitchen pantry design in Philadelphia with a farmhouse sink, shaker cabinets, white cabinets, quartz countertops, stainless steel appliances, an island, white backsplash and ceramic backsplash


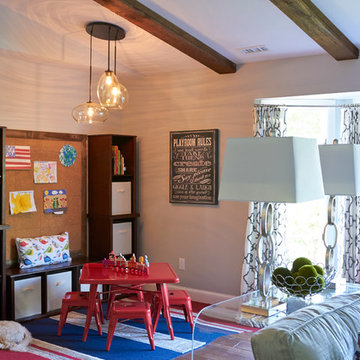 Nurzia Construction Corporation
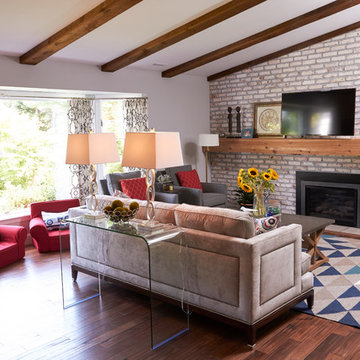
Example of a transitional dark wood floor family room design in New York with gray walls and a standard fireplace
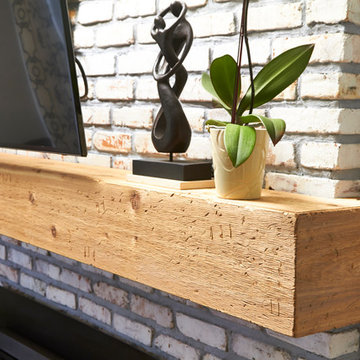 Nurzia Construction Corporation
Modern Living room remodel in Chappaqua, NY home
Example of a transitional dark wood floor family room design in New York with gray walls and a standard fireplace
Example of a transitional dark wood floor family room design in New York with gray walls and a standard fireplace

Example of a large cottage chic medium tone wood floor open concept kitchen design in Los Angeles with a farmhouse sink, white cabinets, wood countertops, white backsplash, stainless steel appliances, an island and shaker cabinets
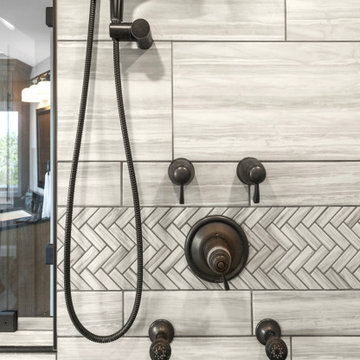
 Dawn Riley, Riley Team
Double shower - contemporary vaulted ceiling double shower idea in DC Metro with a niche

 Bona Fide
Inspiration for a contemporary medium tone wood floor family room remodel in Chicago with beige walls and a wall-mounted tv
 lisa furey interiors
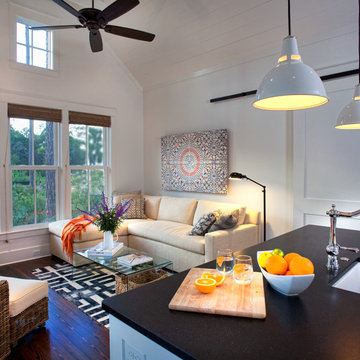
Our goal on this project was to create a live-able and open feeling space in a 690 square foot modern farmhouse. We planned for an open feeling space by installing tall windows and doors, utilizing pocket doors and building a vaulted ceiling. An efficient layout with hidden kitchen appliances and a concealed laundry space, built in tv and work desk, carefully selected furniture pieces and a bright and white colour palette combine to make this tiny house feel like a home. We achieved our goal of building a functionally beautiful space where we comfortably host a few friends and spend time together as a family.
John McManus
 Nurzia Construction Corporation
Example of a transitional dark wood floor family room design in New York with gray walls and a standard fireplace

 Greenhaven Landscapes Inc.
Hear what our clients, Lisa & Rick, have to say about their project by clicking on the Facebook link and then the Videos tab.
Hannah Goering Photography
 Nurzia Construction Corporation
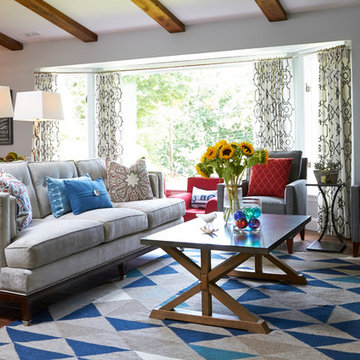
Modern Living room remodel in Chappaqua, NY home
Transitional dark wood floor family room photo in New York with gray walls and a standard fireplace
Transitional dark wood floor family room photo in New York with gray walls and a standard fireplace
11