
Search results for "Spending" in Home Design Ideas

 Muffley Homes
State-of-the-art chef's kitchen
photo by Joshua Vick
Kitchen - transitional u-shaped kitchen idea in Atlanta with an undermount sink, shaker cabinets, beige cabinets, multicolored backsplash, stainless steel appliances and an island
Kitchen - transitional u-shaped kitchen idea in Atlanta with an undermount sink, shaker cabinets, beige cabinets, multicolored backsplash, stainless steel appliances and an island

 Sun West Custom Homes LLC
Modern theater room with seating up to 10.
Inspiration for a large contemporary enclosed carpeted and gray floor home theater remodel in Las Vegas with a projector screen and gray walls
Inspiration for a large contemporary enclosed carpeted and gray floor home theater remodel in Las Vegas with a projector screen and gray walls
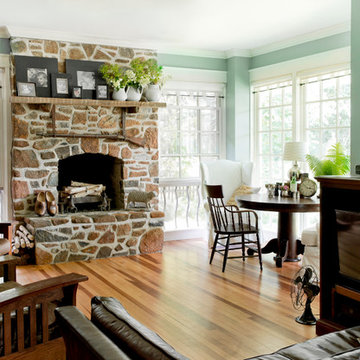
 Rikki Snyder
Photo: Rikki Snyder © 2015 Houzz
Inspiration for a timeless living room remodel in New York
Inspiration for a timeless living room remodel in New York
Find the right local pro for your project

 Studio Dearborn
An empty-nester couple was scaling down from a large house in Rye into a waterfront condo
With spectacular harbor views, the condo needed a full redo including the removal of walls to open up the living spaces. Cabinetry by Studio Dearborn/Schrocks of Walnut Creek in custom gray stain, Range hood, Futuro Futuro. Quartzmaster engineered quartz countertops; Photos, Tim Lenz.

 High Q Renders LLC
''Are you lost in your dreams? Stay lost...''
Example of a trendy dark wood floor and brown floor bedroom design in San Francisco with gray walls
Example of a trendy dark wood floor and brown floor bedroom design in San Francisco with gray walls
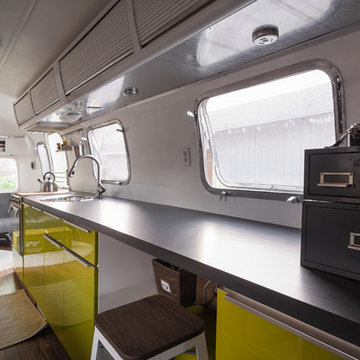


Inspiration for a mid-sized shabby-chic style open concept medium tone wood floor family room remodel in Los Angeles with white walls
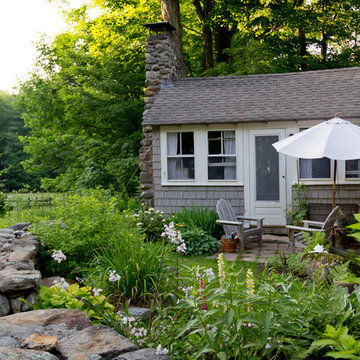 Rikki Snyder
Photo: Rikki Snyder © 2014 Houzz
Inspiration for a timeless exterior home remodel in New York
Inspiration for a timeless exterior home remodel in New York

 Ehrlich Yanai Rhee Chaney Architects
View of living room with open patio. (Photo: Erhard Pfieffer)
Large trendy open concept concrete floor living room photo in Los Angeles with beige walls
Large trendy open concept concrete floor living room photo in Los Angeles with beige walls

 Paul Kelley Architecture
Inspiration for a mid-sized rustic built-in desk concrete floor and gray floor study room remodel in San Francisco with brown walls and no fireplace

 Masol
MasolFotografía: masfotogenica fotografia
Balcony - large mediterranean rooftop balcony balcony idea with no cover
Balcony - large mediterranean rooftop balcony balcony idea with no cover

 Regarding Design
A three-season sunroom off the main living area provides additional space for the family to spend cozy nights by the wood burning fireplace, another eating area and unlimited views of Clamshell Lake. The furniture is casual and easily cleaned.

 WECSELMAN DESIGN
Deborah Wecselman Design, Inc
Inspiration for a large contemporary formal and open concept dark wood floor and beige floor living room remodel in Miami with white walls, no fireplace and no tv
Inspiration for a large contemporary formal and open concept dark wood floor and beige floor living room remodel in Miami with white walls, no fireplace and no tv

 Current Designed + Built
Inspiration for a mid-sized transitional freestanding desk dark wood floor and brown floor home office remodel in Los Angeles with blue walls and no fireplace

 Laurie Jones Design
Laurie Jones
Inspiration for a mid-sized eclectic boy carpeted nursery remodel in Indianapolis with gray walls
Inspiration for a mid-sized eclectic boy carpeted nursery remodel in Indianapolis with gray walls

 Silent Rivers Design+Build
The kitchen received a similar treatment as the bathroom with a brick backsplash, and although the bar countertop is actually quartz; it was specified to look like concrete. The outer bar cabinets also received the same stained finish as the bathroom, which enhances the warm tones of the wood floor and the brick. The kitchen cabinets were painted gray to contrast the warm tones and to pick up on some of the metal and concrete elements. The kitchen cabinets feature quartz countertops that resemble white marble for a more sophisticated look. The appliances were selected in a slate finish to recede into the cabinets without having to spend more money for panel fronts to match the cabinets.


 Pride&Joy Home Improvements
Pride&Joy Home Improvements
Inspiration for a modern u-shaped eat-in kitchen remodel in San Francisco with an undermount sink, shaker cabinets, dark wood cabinets, granite countertops, multicolored backsplash and stainless steel appliances
Inspiration for a modern u-shaped eat-in kitchen remodel in San Francisco with an undermount sink, shaker cabinets, dark wood cabinets, granite countertops, multicolored backsplash and stainless steel appliances
 House to Home Solutions

This young couple spends part of the year in Japan and part of the year in the US. Their request was to fit a traditional Japanese bathroom into their tight space on a budget and create additional storage. The footprint remained the same on the vanity/toilet side of the room. In the place of the existing shower, we created a linen closet and in the place of the original built in tub we created a wet room with a shower area and a deep soaking tub.
21