
Search results for "Spending" in Home Design Ideas


Patio - mid-sized rustic backyard stamped concrete patio idea in San Francisco with a fire pit and a pergola

 Luxe Remodel
Inspiration for a mid-sized transitional master green tile white floor and double-sink shower bench remodel in Los Angeles with flat-panel cabinets, light wood cabinets, a one-piece toilet, quartz countertops, a hinged shower door, white countertops, an undermount sink and a freestanding vanity
Find the right local pro for your project
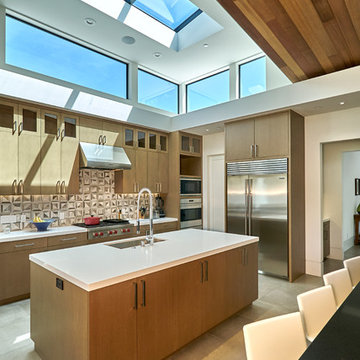
 S-Squared // Architecture + Interiors + Landscape
photo: Mark Pinkerton, VI360
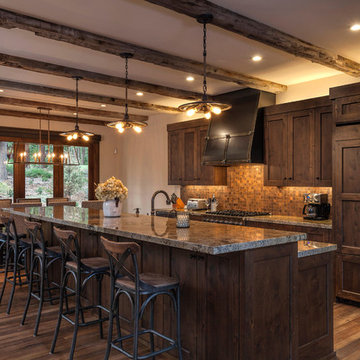
Example of a trendy l-shaped kitchen design in San Francisco with an undermount sink, flat-panel cabinets, medium tone wood cabinets, multicolored backsplash, stainless steel appliances and an island
Example of a trendy l-shaped kitchen design in San Francisco with an undermount sink, flat-panel cabinets, medium tone wood cabinets, multicolored backsplash, stainless steel appliances and an island

 Savannah Farris
Gabriel Pinoux
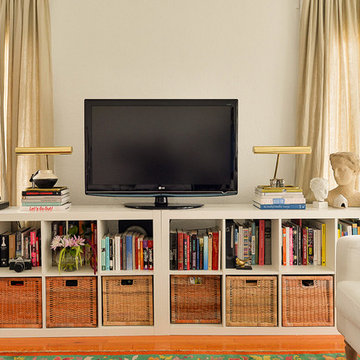
Mid-sized eclectic open concept medium tone wood floor living room library photo in Los Angeles with white walls
Mid-sized eclectic open concept medium tone wood floor living room library photo in Los Angeles with white walls

 Red Oak Remodeling
Dimiti Ganas

Mid-sized elegant underground carpeted basement photo in Philadelphia with gray walls and no fireplace
Mid-sized elegant underground carpeted basement photo in Philadelphia with gray walls and no fireplace
 Chipper Hatter Architectural Photographer
Chipper Hatter

Inspiration for a timeless deck remodel in Boston with decking and no cover
Inspiration for a timeless deck remodel in Boston with decking and no cover
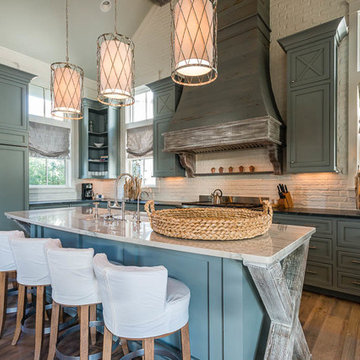
 James E. Moline Builders, Inc.
Photo by Ethington

Inspiration for a mid-sized cottage white two-story wood house exterior remodel with a mixed material roof
Inspiration for a mid-sized cottage white two-story wood house exterior remodel with a mixed material roof

 Western Window Systems
Designed by architect Jonathan Segal, this stunning 5,300-square-foot, three-story home in San Diego’s La Jolla neighborhood features modern indoor/outdoor living courtesy of Western Window Systems’ Series 600 Multi-Slide Doors.
Photo credit: Matthew Segal.
 White Faux Taxidermy

Example of a transitional girl dark wood floor and brown floor playroom design in Salt Lake City with multicolored walls
 DESIGNS! - Susan Hoffman Interior Designs
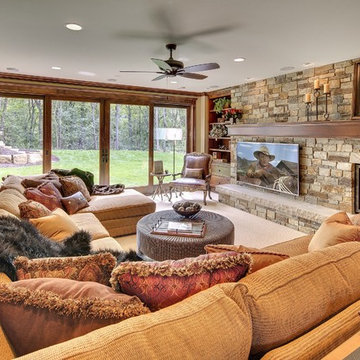
Inspiration for a transitional family room remodel in Minneapolis

 Timberland Design
Roger Wade Studio - Hearth Room, The goal here was to keep the patina on the logs though we scrubbed & cleaned them several times. The vintage cabin is approx. 175 yrs. old. There is no better place to spending a winter’s evening in front of a warming fire in this cozy log cabin.

 Cohen Construction Inc.
Example of a large mountain style backyard stone patio design in Denver with a fire pit and a roof extension

 Rikki Snyder
Rikki Snyder © 2018 Houzz
Inspiration for a country beige floor bedroom remodel with beige walls
Inspiration for a country beige floor bedroom remodel with beige walls

 Kevin Spence Architect, AIA
Lower Studio
Photo: PLACE
Mid-sized urban concrete floor home office photo in Seattle
Mid-sized urban concrete floor home office photo in Seattle
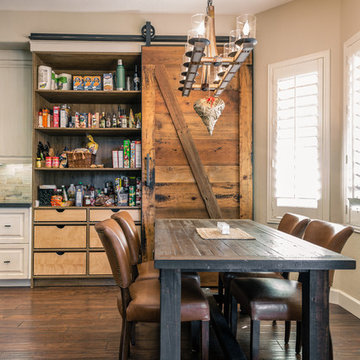


 Allen Construction
Designer: Allen Construction
General Contractor: Allen Construction
Photographer: Jim Bartsch Photography
1960s one-story glass exterior home idea in Los Angeles
1960s one-story glass exterior home idea in Los Angeles
24