
Search results for "Sperrigen holzbank" in Home Design Ideas

 Anderson Sustainable Architecture
Living, Dining and Kitchen open to patio and future screen porch overlooking the St. Croix River Valley to the west. The upper level Master Bedroom overlooks the valley and a future deck over the screen porch. The upper level Master and children's bedrooms overlook the 2-story Living Room and beyond to the scenic valley.
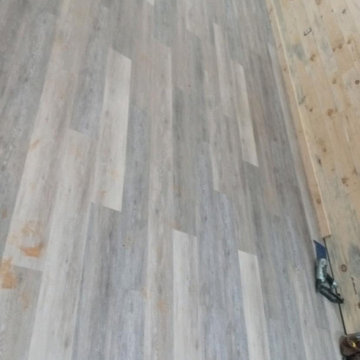

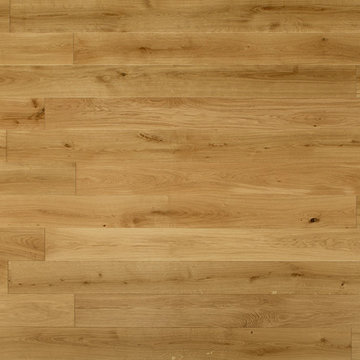
 D&M Flooring
COSMOPOLITAN SELECT - SICILY
ENGINEERED WOOD FLOOR
Example of a trendy home design design in Los Angeles
Example of a trendy home design design in Los Angeles
Find the right local pro for your project


 Lightstreams Glass Tile
Lightstreams Gold Iridescent Collection Silverado with Lightstreams Orange Crush Jewels
Designer: Freeman and Associates
Photos: Lightstreams
Tuscan pool photo in San Francisco
Tuscan pool photo in San Francisco

 Jessica Koltun Home
Designed and built by Jessica Koltun Home, this Dallas luxury residence blends timeless architecture with thoughtfully curated interiors and elevated designer details. From custom cabinetry and natural stone to layered textures and warm finishes, every space was designed for the way you live and built for the life you want. Located in one of Dallas’ most sought-after neighborhoods, this home showcases our signature approach to luxury new construction, transitional design, and high-end living.







 ALICIA IBAÑEZ Diseño & Arquitectura
En donde antes se ubicaba el cuarto de la lavandería se abrió la pared para dividir el espacio, se colocó una puerta corrediza y se puso, de un lado, un pequeño escritorio con su respectivo mueble alto y del otro un mueble de piso a techo para muñecas.




 Wildwood Homes llc
Hillside was excavated by hand, diagonal hardened steel pin piles were drilled and epoxied and the footing was formed and pumped from 300ft down the hillside. When we were introduced to the project the three piers that the round posts are sitting on were the only support. The structure had settled and slid to the extent that the floor was over 5 inches out of level. Wildwood Homes llcWildwood Homes llc





75