
Search results for "Spice cabinet" in Home Design Ideas
 Kraft Custom Construction

After a not-so-great experience with a previous contractor, this homeowner came to Kraft Custom Construction in search of a better outcome. Not only was she wanting a more functional kitchen to enjoy cooking in, she also sought out a team with a clear process and great communication.
Two elements of the original floorplan shaped the design of the new kitchen: a protruding pantry that blocked the flow from the front door into the main living space, and two large columns in the middle of the living room.
Using a refined French-Country design aesthetic, we completed structural modifications to reframe the pantry, and integrated a new custom buffet cabinet to tie in the old columns with new wood ceiling beams. Other design solutions include more usable countertop space, a recessed spice cabinet, numerous drawer organizers, and updated appliances and finishes all around.
This bright new kitchen is both comfortable yet elegant, and the perfect place to cook for the family or entertain a group of guests.
 Spaces Renewed
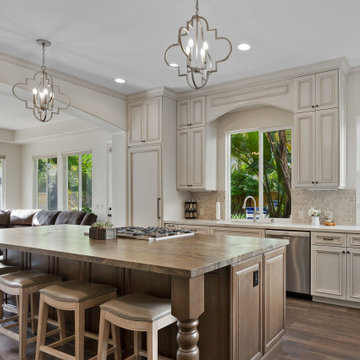
Open concept kitchen - traditional l-shaped dark wood floor and brown floor open concept kitchen idea in San Diego with recessed-panel cabinets, beige cabinets, beige backsplash, stainless steel appliances, an island and white countertops

 Dennis Mayer - Photographer
Photography by Dennis Mayer
3-D Construction / Design & Construction
829 Seminole Way
Redwood City, CA 94062
Phone number (650) 367-9765
Kitchen - large country medium tone wood floor and brown floor kitchen idea in San Francisco with white cabinets, stainless steel appliances and recessed-panel cabinets
Kitchen - large country medium tone wood floor and brown floor kitchen idea in San Francisco with white cabinets, stainless steel appliances and recessed-panel cabinets
Find the right local pro for your project
 Kitchen Saver

These cabinets were refaced in glazed white. The doors were maple with a presidential miter. Crown Molding, rope trim, lovely corbels and door end panels are used throughout for a very elegant look. Undercabinet lights keep things bright while storage optimizers keep life easy. Hidden away in these cabinets are rollout drawers, a trash and recycling pullout, tray divider and spice drawer.
 RVM Construction Inc.
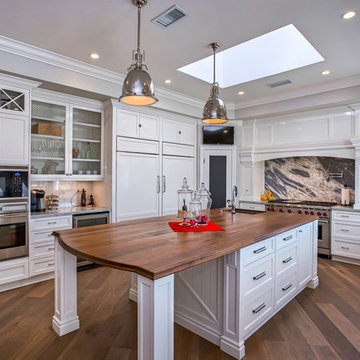
The openness of this kitchen invites culinary creativity.
Kitchen - traditional u-shaped dark wood floor kitchen idea in Orange County with a farmhouse sink, shaker cabinets, white cabinets, stainless steel appliances and an island
Kitchen - traditional u-shaped dark wood floor kitchen idea in Orange County with a farmhouse sink, shaker cabinets, white cabinets, stainless steel appliances and an island

 Closet Transformations
Mid-sized elegant kitchen pantry photo in San Francisco with raised-panel cabinets and medium tone wood cabinets
 Wedgewood Building Company
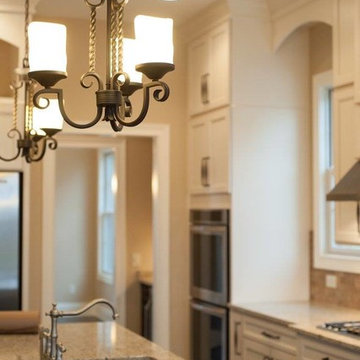
Transitional l-shaped kitchen photo in Indianapolis with an undermount sink, shaker cabinets, white cabinets, granite countertops, beige backsplash, mosaic tile backsplash, stainless steel appliances and an island


 Wedgewood Building Company
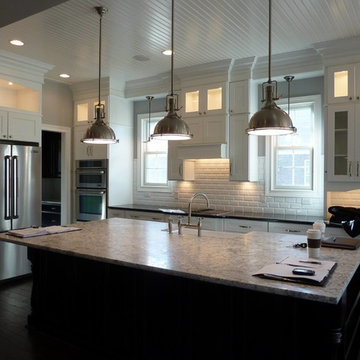
Transitional l-shaped eat-in kitchen photo in Indianapolis with a farmhouse sink, shaker cabinets, white cabinets, granite countertops, white backsplash, subway tile backsplash, stainless steel appliances and an island
 Wedgewood Building Company
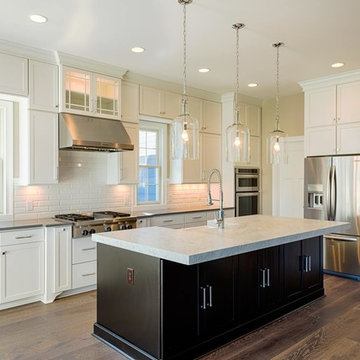
Example of a transitional l-shaped dark wood floor open concept kitchen design in Indianapolis with a farmhouse sink, shaker cabinets, white cabinets, marble countertops, white backsplash, subway tile backsplash, stainless steel appliances and an island
 Purdy O'Gwynn Architects
Celeste Hardester

Inspiration for a small transitional galley cork floor enclosed kitchen remodel in Philadelphia with an undermount sink, flat-panel cabinets, dark wood cabinets, quartzite countertops, paneled appliances, blue backsplash and glass tile backsplash
Inspiration for a small transitional galley cork floor enclosed kitchen remodel in Philadelphia with an undermount sink, flat-panel cabinets, dark wood cabinets, quartzite countertops, paneled appliances, blue backsplash and glass tile backsplash
 Wedgewood Building Company
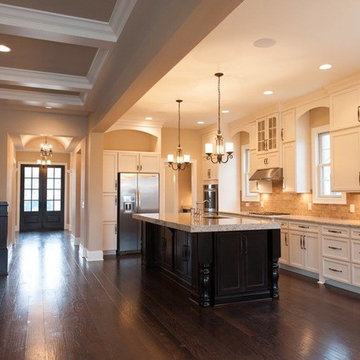
Inspiration for a transitional l-shaped dark wood floor open concept kitchen remodel in Indianapolis with a farmhouse sink, shaker cabinets, white cabinets, marble countertops, white backsplash, subway tile backsplash, stainless steel appliances and an island
 Apple Country Cabinets

Enclosed kitchen - small traditional galley gray floor enclosed kitchen idea in Burlington with a farmhouse sink, raised-panel cabinets, distressed cabinets, stainless steel appliances, no island and white countertops
 Middlefork Luxury Home Builders
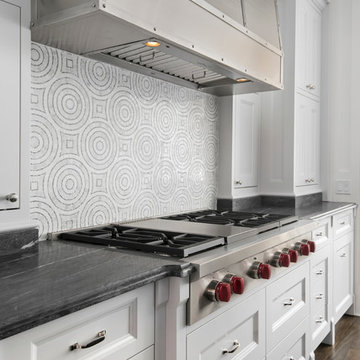
This six-bedroom home — all with en-suite bathrooms — is a brand new home on one of Lincoln Park's most desirable streets. The neo-Georgian, brick and limestone façade features well-crafted detailing both inside and out. The lower recreation level is expansive, with 9-foot ceilings throughout. The first floor houses elegant living and dining areas, as well as a large kitchen with attached great room, and the second floor holds an expansive master suite with a spa bath and vast walk-in closets. A grand, elliptical staircase ascends throughout the home, concluding in a sunlit penthouse providing access to an expansive roof deck and sweeping views of the city..
Nathan Kirkman

Sponsored
Columbus, OH

Hope Restoration & General Contracting
Columbus Design-Build, Kitchen & Bath Remodeling, Historic Renovations
 Kitchen Tech
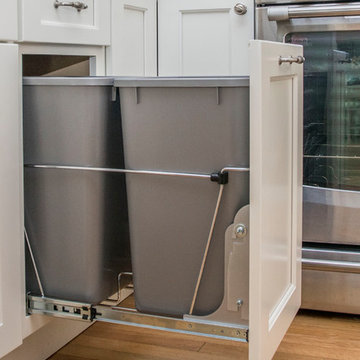
JSI Trenton Cabinetry in Ivory
Door mount trash unit
Mid-sized transitional u-shaped light wood floor and beige floor open concept kitchen photo in Boston with an undermount sink, shaker cabinets, white cabinets, granite countertops, white backsplash, subway tile backsplash, stainless steel appliances and a peninsula
Mid-sized transitional u-shaped light wood floor and beige floor open concept kitchen photo in Boston with an undermount sink, shaker cabinets, white cabinets, granite countertops, white backsplash, subway tile backsplash, stainless steel appliances and a peninsula
 Lang's Kitchen & Bath

This kitchen design in New Hope, PA created an open living space in the home by removing a 24 foot wall between the kitchen and family room. The resulting space is a kitchen that is both elegant and practical. It is packed with features such as slate inserts above the hood, lights in all of the top cabinets, a double built-up island top, and all lighting remote controlled. All of the kitchen cabinets include specialized storage accessories to make sure every item in the kitchen has a home and all available space is utilized.
 Colorado Cabinetry
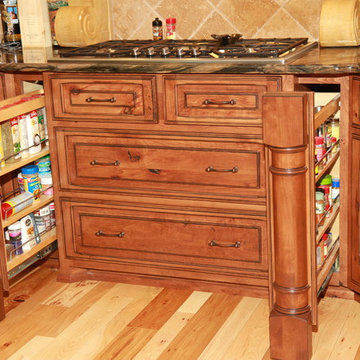
Example of a large mountain style l-shaped light wood floor eat-in kitchen design in Wichita with raised-panel cabinets, distressed cabinets, granite countertops, an island, beige backsplash, ceramic backsplash, an undermount sink and stainless steel appliances
 Normandy Remodeling
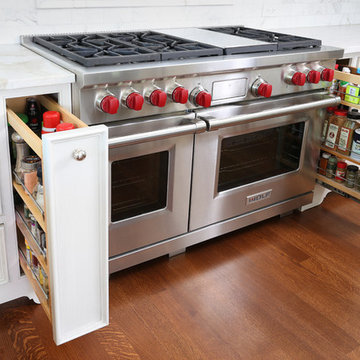
Custom spice racks flank the range. They were designed fit specific oils and spices in order to improve the overall cooking experience.
Mid-sized elegant u-shaped dark wood floor kitchen pantry photo in Chicago with an undermount sink, beaded inset cabinets, white cabinets, white backsplash, stone tile backsplash, stainless steel appliances, an island and quartz countertops
Mid-sized elegant u-shaped dark wood floor kitchen pantry photo in Chicago with an undermount sink, beaded inset cabinets, white cabinets, white backsplash, stone tile backsplash, stainless steel appliances, an island and quartz countertops


 C K Cabinetry and Design, LLC
Photography by Jeffrey Volker
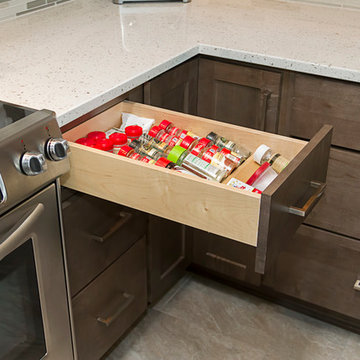
Example of a mid-sized minimalist u-shaped laminate floor eat-in kitchen design in Phoenix with an undermount sink, shaker cabinets, gray cabinets, quartz countertops, gray backsplash, mosaic tile backsplash, stainless steel appliances and no island
Example of a mid-sized minimalist u-shaped laminate floor eat-in kitchen design in Phoenix with an undermount sink, shaker cabinets, gray cabinets, quartz countertops, gray backsplash, mosaic tile backsplash, stainless steel appliances and no island

 Boyce Lumber & Design Center
Irish Luck Productions Photography, Pete Boehm Construction, Hobbit Construction,
Designer: Robert Carpenter
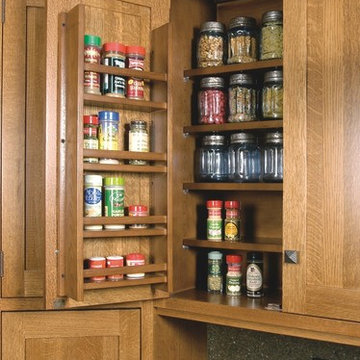
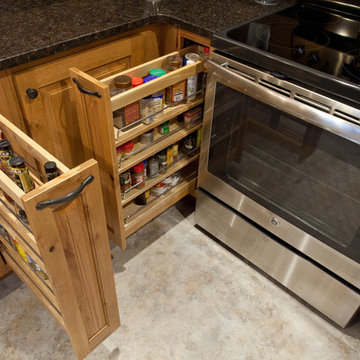
Small space traditional kitchen in a 90+ year-old home, respect for tradition with a great use of space and a lot of storage.
17