
Search results for "Spice cabinet" in Home Design Ideas
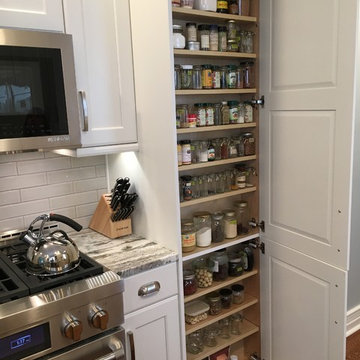
 FMA Interior Design, Inc.
Kitchen pantry - mid-sized farmhouse galley light wood floor kitchen pantry idea in Chicago with flat-panel cabinets, white cabinets, quartzite countertops, gray backsplash, subway tile backsplash and stainless steel appliances
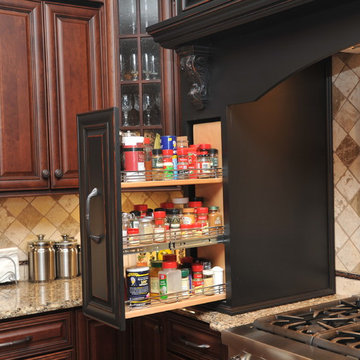
 McLusky Showcase Kitchens & Baths
Pull out spice rack in large black hood.
Custom Cupboards Cabinetry
Eat-in kitchen - large transitional u-shaped dark wood floor eat-in kitchen idea in Other with an island, raised-panel cabinets, dark wood cabinets, beige backsplash, stainless steel appliances, an undermount sink, granite countertops and ceramic backsplash
Eat-in kitchen - large transitional u-shaped dark wood floor eat-in kitchen idea in Other with an island, raised-panel cabinets, dark wood cabinets, beige backsplash, stainless steel appliances, an undermount sink, granite countertops and ceramic backsplash

 Old World Kitchens & Custom Cabinets
Cabinetry: Old World Kitchens
(oldworldkitchens.com)
Photography: Bob Young
(bobyoungphoto.com)
Example of a large mountain style u-shaped medium tone wood floor kitchen design in Vancouver with raised-panel cabinets, dark wood cabinets, paneled appliances and an island
Example of a large mountain style u-shaped medium tone wood floor kitchen design in Vancouver with raised-panel cabinets, dark wood cabinets, paneled appliances and an island
Find the right local pro for your project
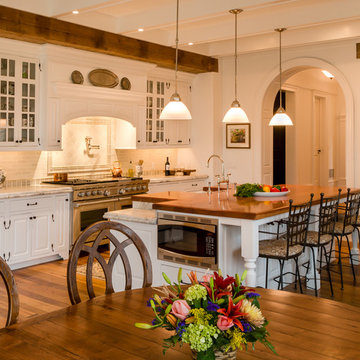
 Period Architecture Ltd.
Angle Eye Photography
Example of a huge country l-shaped medium tone wood floor and brown floor eat-in kitchen design in Philadelphia with a farmhouse sink, raised-panel cabinets, white cabinets, marble countertops, white backsplash, stone tile backsplash, stainless steel appliances and an island
Example of a huge country l-shaped medium tone wood floor and brown floor eat-in kitchen design in Philadelphia with a farmhouse sink, raised-panel cabinets, white cabinets, marble countertops, white backsplash, stone tile backsplash, stainless steel appliances and an island
 Red Rock Custom Homes, Inc.
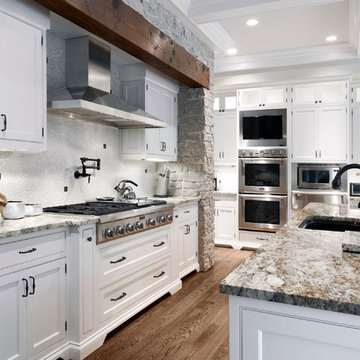
Gourmet kitchen with professional cook top range, pot filler, double oven with a special place for the television
Amy Braswell
Inspiration for a timeless kitchen remodel in Chicago with an undermount sink, beaded inset cabinets, white cabinets, granite countertops, gray backsplash and stainless steel appliances
Inspiration for a timeless kitchen remodel in Chicago with an undermount sink, beaded inset cabinets, white cabinets, granite countertops, gray backsplash and stainless steel appliances
 Kraft Custom Construction

After a not-so-great experience with a previous contractor, this homeowner came to Kraft Custom Construction in search of a better outcome. Not only was she wanting a more functional kitchen to enjoy cooking in, she also sought out a team with a clear process and great communication.
Two elements of the original floorplan shaped the design of the new kitchen: a protruding pantry that blocked the flow from the front door into the main living space, and two large columns in the middle of the living room.
Using a refined French-Country design aesthetic, we completed structural modifications to reframe the pantry, and integrated a new custom buffet cabinet to tie in the old columns with new wood ceiling beams. Other design solutions include more usable countertop space, a recessed spice cabinet, numerous drawer organizers, and updated appliances and finishes all around.
This bright new kitchen is both comfortable yet elegant, and the perfect place to cook for the family or entertain a group of guests.
 Edward Caldwell Photography
 © 2018, Edward Caldwell, All Rights Reserved

Trendy u-shaped medium tone wood floor and brown floor kitchen photo in San Francisco with an undermount sink, flat-panel cabinets, medium tone wood cabinets, black backsplash, stainless steel appliances, an island and gray countertops
Trendy u-shaped medium tone wood floor and brown floor kitchen photo in San Francisco with an undermount sink, flat-panel cabinets, medium tone wood cabinets, black backsplash, stainless steel appliances, an island and gray countertops

Sponsored
Westerville, OH

Custom Home Works
Franklin County's Award-Winning Design, Build and Remodeling Expert
 Adam Gibson Design

Other items such as pull-out spice racks hidden within the pilasters in the island, which match the pilasters opposite, and a pull-out microwave and refrigerator drawers make for an island that’s all pull-outs below the counter.
Photography ©2014 Adam Gibson

 Teale Architecture
Photography: Ryan Garvin
Beach style galley multicolored floor dedicated laundry room photo in Los Angeles with an undermount sink, recessed-panel cabinets, white cabinets, white walls, a side-by-side washer/dryer and gray countertops
Beach style galley multicolored floor dedicated laundry room photo in Los Angeles with an undermount sink, recessed-panel cabinets, white cabinets, white walls, a side-by-side washer/dryer and gray countertops
 UNIQ Kitchen and Bath Designs
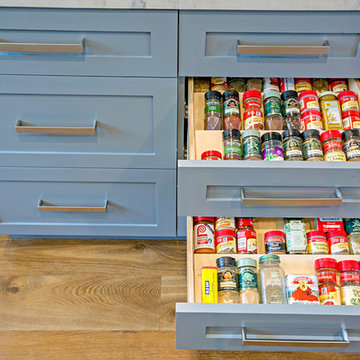
Spice drawers
Inspiration for a large transitional u-shaped medium tone wood floor and brown floor eat-in kitchen remodel in San Diego with quartzite countertops, white backsplash, stainless steel appliances, an island, an undermount sink, shaker cabinets, gray cabinets and subway tile backsplash
Inspiration for a large transitional u-shaped medium tone wood floor and brown floor eat-in kitchen remodel in San Diego with quartzite countertops, white backsplash, stainless steel appliances, an island, an undermount sink, shaker cabinets, gray cabinets and subway tile backsplash
 User
UserRoger Davies Photography
Large transitional painted wood floor open concept kitchen photo in New York with a farmhouse sink, shaker cabinets, granite countertops, stainless steel appliances, an island and blue cabinets
Large transitional painted wood floor open concept kitchen photo in New York with a farmhouse sink, shaker cabinets, granite countertops, stainless steel appliances, an island and blue cabinets
 Tracy Tesmer Design Remodeling
Gainesville Lake Home Kitchen, Butler's Pantry & Laundry Room Remodel
Inspiration for a mid-sized transitional galley porcelain tile and gray floor open concept kitchen remodel in Atlanta with an undermount sink, shaker cabinets, dark wood cabinets, quartzite countertops, gray backsplash, ceramic backsplash, stainless steel appliances, an island and multicolored countertops
Inspiration for a mid-sized transitional galley porcelain tile and gray floor open concept kitchen remodel in Atlanta with an undermount sink, shaker cabinets, dark wood cabinets, quartzite countertops, gray backsplash, ceramic backsplash, stainless steel appliances, an island and multicolored countertops
 Just In Cabinets & Design
Shaker kitchen cabinets are a popular trend in current kitchen renovations because of the classic and simple look they give to either a traditional or contemporary design. Shaker cabinets are often paired in modern kitchens with white or light granite countertops, stainless steel appliances and modern hardware to complete the look.

Sponsored
Sunbury, OH

J.Holderby - Renovations
Franklin County's Leading General Contractors - 2X Best of Houzz!
 Sitka Projects
Ash Creek Photography
Inspiration for a mid-sized transitional galley light wood floor eat-in kitchen remodel in Portland with an undermount sink, shaker cabinets, light wood cabinets, granite countertops, multicolored backsplash, metal backsplash, stainless steel appliances and no island
Inspiration for a mid-sized transitional galley light wood floor eat-in kitchen remodel in Portland with an undermount sink, shaker cabinets, light wood cabinets, granite countertops, multicolored backsplash, metal backsplash, stainless steel appliances and no island
 BoxeDesigns
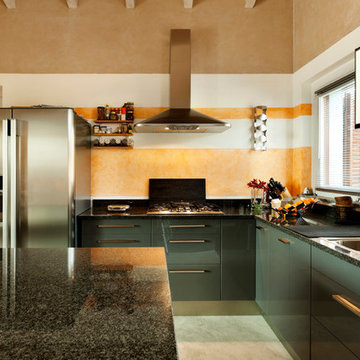
Minimalist l-shaped kitchen photo in DC Metro with a drop-in sink, flat-panel cabinets, gray cabinets, granite countertops and stainless steel appliances
 Home Renovations by Weigand
Judi Novak
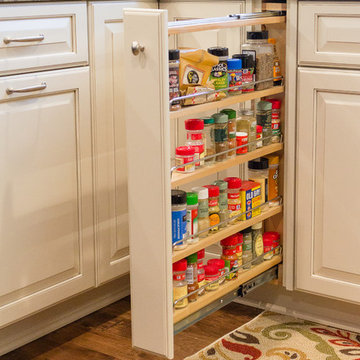
Large elegant u-shaped dark wood floor and brown floor eat-in kitchen photo in Other with an undermount sink, raised-panel cabinets, black cabinets, granite countertops, beige backsplash, subway tile backsplash, stainless steel appliances and no island
Large elegant u-shaped dark wood floor and brown floor eat-in kitchen photo in Other with an undermount sink, raised-panel cabinets, black cabinets, granite countertops, beige backsplash, subway tile backsplash, stainless steel appliances and no island

 The Artisan Shop, Inc.
Clear Select Walnut - Artisan Inset Frame -
Custom Stain -
Shaker style -
Spice roll out -
Floating shelves -
Knife block roll out
Inspiration for a timeless u-shaped medium tone wood floor and brown floor kitchen remodel in Denver with a farmhouse sink, shaker cabinets, medium tone wood cabinets, stainless steel appliances and an island
Inspiration for a timeless u-shaped medium tone wood floor and brown floor kitchen remodel in Denver with a farmhouse sink, shaker cabinets, medium tone wood cabinets, stainless steel appliances and an island


 Wentworth
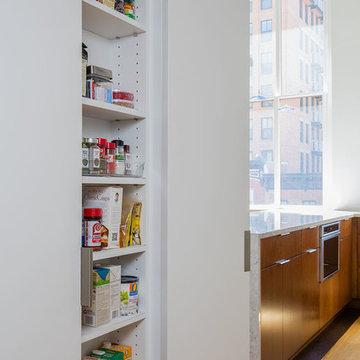
Adjacent to the kitchen is a hidden pantry, which uses reclaimed space along one side of a structural concrete column. Custom adjustable shelving maximizes the 6-inch deep space. Pivot hinges replicate the existing closet door hardware in the nearby entry hall and allow the doors to visually disappear.
 Ferguson Bath, Kitchen & Lighting Gallery
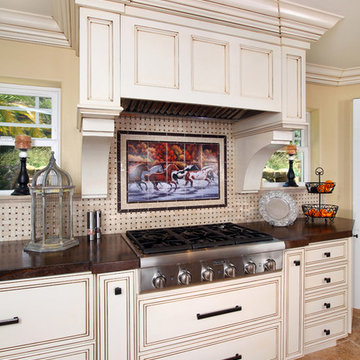
Inspiration for a large timeless u-shaped travertine floor and beige floor open concept kitchen remodel in Other with an undermount sink, beaded inset cabinets, white cabinets, granite countertops, gray backsplash, marble backsplash, stainless steel appliances and an island
 Geneva Cabinet
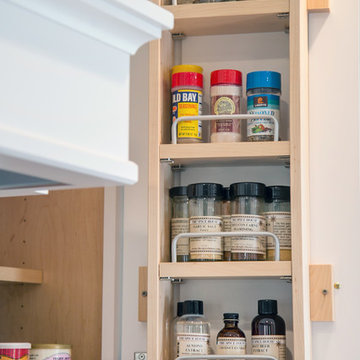
AFTER Spice rack on interior of cabinet door - Geneva Cabinet Company, LLC., Lake Geneva, WI. - White cabinetry by Plato Woodwork, Inc., - Builder Scott Schilthelm, Schilthelm Builders, Lake Geneva, WI., -
Photography by Shanna Wolf/S.Photography
21