
Search results for "Spice cabinet" in Home Design Ideas

 Barbra Bright Design
Andrew McKinney Photography
Not every kitchen on houzz is enormous! Here's a 10' x 10' kitchen.
It seems that painted white kitchens never go out of favor. While the cabinets, faucets and hardware lean toward a more traditional look, that look is tempered by the modern lines of grey glass tile and the chimney hood.
And instead of carrara marble counter tops, the client opted for quartz for a similar look (Cambria's "Torquay").
 Lenton Company, Inc.
Brian Covington
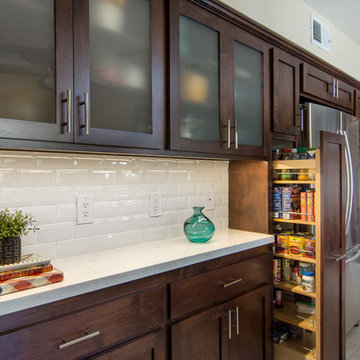
Mid-sized transitional u-shaped beige floor and porcelain tile kitchen photo in Los Angeles with an undermount sink, shaker cabinets, dark wood cabinets, quartzite countertops, white backsplash, subway tile backsplash, stainless steel appliances and a peninsula
Mid-sized transitional u-shaped beige floor and porcelain tile kitchen photo in Los Angeles with an undermount sink, shaker cabinets, dark wood cabinets, quartzite countertops, white backsplash, subway tile backsplash, stainless steel appliances and a peninsula
 Top’s Appliances and Cabinetry, LLC

Spice pull out cabinet. Photo by Gage Seaux.
Inspiration for a mid-sized transitional u-shaped porcelain tile eat-in kitchen remodel in New Orleans with a farmhouse sink, beaded inset cabinets, white cabinets, quartz countertops, multicolored backsplash, stone tile backsplash, stainless steel appliances and an island
Inspiration for a mid-sized transitional u-shaped porcelain tile eat-in kitchen remodel in New Orleans with a farmhouse sink, beaded inset cabinets, white cabinets, quartz countertops, multicolored backsplash, stone tile backsplash, stainless steel appliances and an island
Find the right local pro for your project
 Dynamic Woodworking

Mid-sized arts and crafts l-shaped medium tone wood floor eat-in kitchen photo in Minneapolis with a farmhouse sink, beaded inset cabinets, medium tone wood cabinets, quartz countertops, beige backsplash, porcelain backsplash, stainless steel appliances and an island

 The Aldrich Group, LLC
Extra-spacious pantry
Jeff Herr Photography
Large country medium tone wood floor kitchen pantry photo in Atlanta with recessed-panel cabinets, white cabinets, stainless steel appliances and an island
Large country medium tone wood floor kitchen pantry photo in Atlanta with recessed-panel cabinets, white cabinets, stainless steel appliances and an island
 Arcata Cabinet & Design Company

Example of a small danish l-shaped dark wood floor and brown floor eat-in kitchen design in Other with an undermount sink, shaker cabinets, light wood cabinets, quartz countertops, beige backsplash, ceramic backsplash, stainless steel appliances, an island and white countertops
 Thomas Shafer Architects LLC
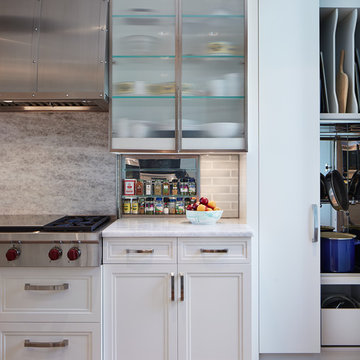
Open concept kitchen - mid-sized traditional u-shaped dark wood floor open concept kitchen idea in Chicago with an undermount sink, beaded inset cabinets, white cabinets, limestone countertops, gray backsplash, subway tile backsplash, stainless steel appliances and an island


 Lindsey Herod Interiors, LLC.

Island style u-shaped dark wood floor kitchen photo in Houston with a farmhouse sink, beaded inset cabinets, green cabinets, white backsplash, stainless steel appliances and an island
 Diane Foreman - Luna Kitchen and Bath
Roger Turk, Northlight Photography

Example of a small trendy u-shaped bamboo floor open concept kitchen design in Seattle with flat-panel cabinets, blue cabinets, quartz countertops, metallic backsplash, metal backsplash, a peninsula and stainless steel appliances
Example of a small trendy u-shaped bamboo floor open concept kitchen design in Seattle with flat-panel cabinets, blue cabinets, quartz countertops, metallic backsplash, metal backsplash, a peninsula and stainless steel appliances
 Cabinet-S-Top

In this kitchen renovation we opened up the wall that separated the kitchen and living room to instantly create a feeling of a larger kitchen and allows for better interaction with guests. Incorporating a breakfast bar added extra seating, a place to sit and converse with the cook while preparing meals and a place to set up a buffet when needed by utilizing the added counter surface. The kitchen extended into the dining space by adding a base cabinet with wood top, flanked by two pantry cabinets. The products used are Waypoint Cherry Spice 420S Full Overlay Square Door Style with veneer flat panel accented with brushed nickel pulls. Santa Cecilia granite countertops with an undermount stainless steel 60/40 sink and Moen Arbor High Arc faucet. For the backsplash Bliss Amber Tea Linear Glass/Stone Blend tile was installed. Accented with a Seagull custom design Ambiance low voltage rail system with 2 pendant lights and 8 directional spot lights.
 Ivory & Oak Remodeling and Millwork
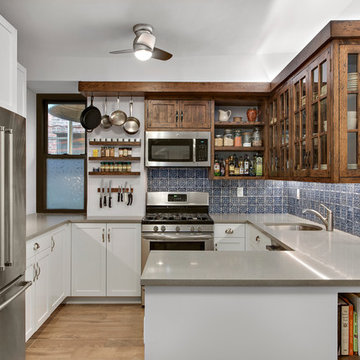
Transitional u-shaped light wood floor and brown floor kitchen photo in New York with an undermount sink, glass-front cabinets, medium tone wood cabinets, blue backsplash, stainless steel appliances and a peninsula

 Cabinet Designers, Inc
Example of a mid-sized cottage u-shaped dark wood floor and brown floor kitchen pantry design in New York with flat-panel cabinets, medium tone wood cabinets, white backsplash, subway tile backsplash, no island and white countertops



Sponsored
Fredericksburg, OH

High Point Cabinets
Columbus' Experienced Custom Cabinet Builder | 4x Best of Houzz Winner
 Wedgewood Building Company
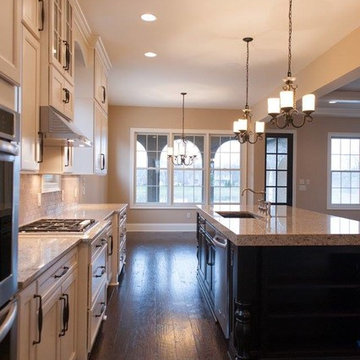
Open concept kitchen - transitional l-shaped open concept kitchen idea in Indianapolis with an undermount sink, shaker cabinets, white cabinets, granite countertops, white backsplash, stone tile backsplash, stainless steel appliances and an island
 Chateau Properties, Inc.
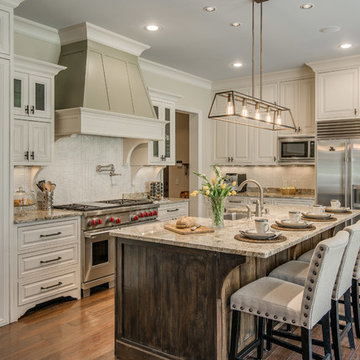
Tuscan medium tone wood floor and brown floor kitchen photo in Nashville with raised-panel cabinets, beige cabinets, beige backsplash, stainless steel appliances and an island
 Kon-strux Developments
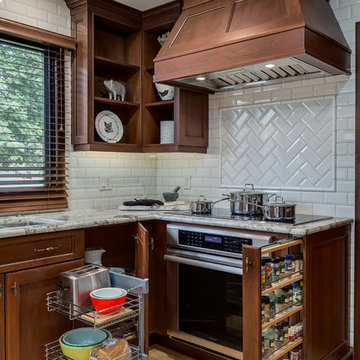
Example of a classic light wood floor kitchen design in Calgary with recessed-panel cabinets, dark wood cabinets, white backsplash, subway tile backsplash and stainless steel appliances
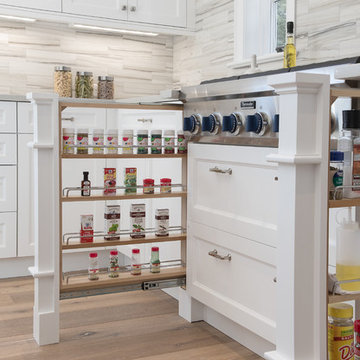
 Paul Lopa Designs
Complete Gut renovation that included removal and relocating of laundry room to basement. The existing kitchen layout and size was not adequate for this home. We opened up the space removed closets, walls and added windows. we gave this kitchen the ultimate appliance package two Bosch dishwashers, Fisher & Paykel Single Drawer Multi-Temperature Refrigerator/Freezer , 36" Thermador Range top, Sharpe Built In microwave. The plumbing Finish was done in Polished Nickel to match the hardware and light fixtures. The floor was done with European Oak with All Natural Hard-Wax Oil. This beautiful wood texture is coarse and characterized by open pores. The Counter tops from Caesarstone and to bring out the color in the wood floor we used a 4" X 12 " Marble Subway tile from Walker Zanger.



 Lamar's Custom Cabinets
Large transitional galley medium tone wood floor and brown floor enclosed kitchen photo in Other with an undermount sink, white cabinets, quartzite countertops, white backsplash, stainless steel appliances, shaker cabinets, ceramic backsplash, a peninsula and multicolored countertops
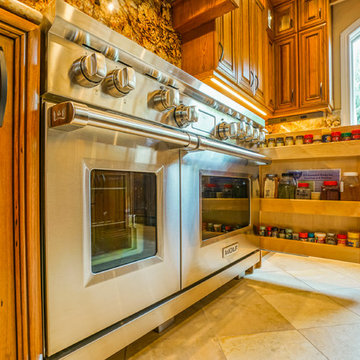
 Reither Construction, Inc
After photos - completed kitchen!
Example of a large arts and crafts u-shaped ceramic tile eat-in kitchen design in Denver with a double-bowl sink, raised-panel cabinets, dark wood cabinets, granite countertops, multicolored backsplash, stone slab backsplash, paneled appliances and an island
Example of a large arts and crafts u-shaped ceramic tile eat-in kitchen design in Denver with a double-bowl sink, raised-panel cabinets, dark wood cabinets, granite countertops, multicolored backsplash, stone slab backsplash, paneled appliances and an island

 Apple Country Cabinets
Enclosed kitchen - small traditional galley gray floor enclosed kitchen idea in Burlington with a farmhouse sink, raised-panel cabinets, distressed cabinets, stainless steel appliances, no island and white countertops
16