
Search results for "Spice" in Home Design Ideas
 Lewis Design-Build-Remodel
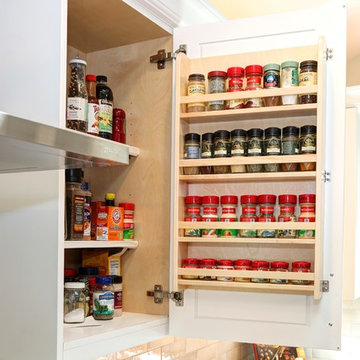

This spice cabinet was a unique design because the homeowner loves to cook, and wanted to utilize the limited cabinetry space to optimize all the spices she likes to cook with. So we came up with a concept that not only maximizes her space, but also close to the stove top.
 Gilmans Kitchens and Baths

The client was recently widowed and had been wanting to remodel her kitchen for a long time. Although the floor plan of the space remained the same, the kitchen received a major makeover in terms of aesthetic and function to fit the style and needs of the client and her small dog in this water front residence.
A spice pull out cabinet was installed next to the over for convenience.
Schedule an appointment with one of our designers:
http://www.gkandb.com/contact-us/
DESIGNER: CJ LOWENTHAL
PHOTOGRAPHY: TREVE JOHNSON
CABINETS: DURA SUPREME CABINETRY
 Woodridge Custom Builders LLC

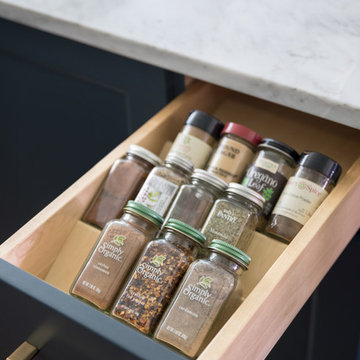
This drawer is an excellent storage area for spices, it sits adjacent to the cooktop for quick access during food preparation. Vogt Photography
Inspiration for a mid-sized timeless u-shaped travertine floor kitchen pantry remodel in Phoenix with an undermount sink, raised-panel cabinets, distressed cabinets, granite countertops, yellow backsplash, stone tile backsplash, stainless steel appliances and two islands
Inspiration for a mid-sized timeless u-shaped travertine floor kitchen pantry remodel in Phoenix with an undermount sink, raised-panel cabinets, distressed cabinets, granite countertops, yellow backsplash, stone tile backsplash, stainless steel appliances and two islands
Find the right local pro for your project
 R & D Design
Inspiration for a mediterranean kitchen remodel in New Orleans with recessed-panel cabinets, beige cabinets, granite countertops, beige backsplash and stainless steel appliances
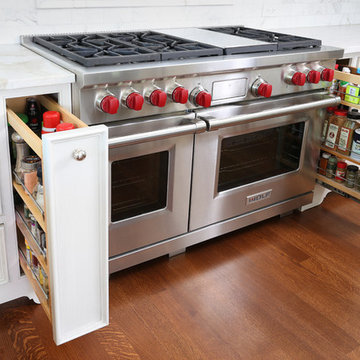
 Normandy Remodeling
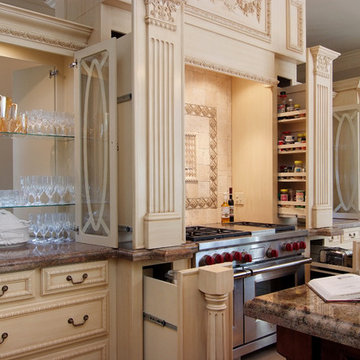
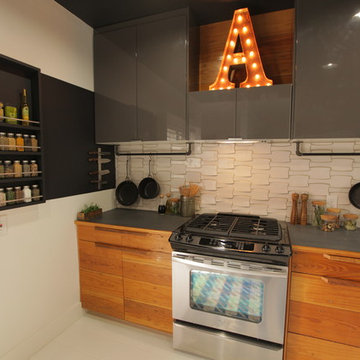
Custom spice racks flank the range. They were designed fit specific oils and spices in order to improve the overall cooking experience.
Mid-sized elegant u-shaped dark wood floor kitchen pantry photo in Chicago with an undermount sink, beaded inset cabinets, white cabinets, white backsplash, stone tile backsplash, stainless steel appliances, an island and quartz countertops
Mid-sized elegant u-shaped dark wood floor kitchen pantry photo in Chicago with an undermount sink, beaded inset cabinets, white cabinets, white backsplash, stone tile backsplash, stainless steel appliances, an island and quartz countertops

 Kate McComb
Kate McComb
Mid-sized transitional u-shaped medium tone wood floor eat-in kitchen photo in Bridgeport with an undermount sink, shaker cabinets, white cabinets, granite countertops, beige backsplash, stone tile backsplash, stainless steel appliances and a peninsula
Mid-sized transitional u-shaped medium tone wood floor eat-in kitchen photo in Bridgeport with an undermount sink, shaker cabinets, white cabinets, granite countertops, beige backsplash, stone tile backsplash, stainless steel appliances and a peninsula

 Design Depot
Spice drawer
Example of a small transitional l-shaped marble floor and multicolored floor eat-in kitchen design in New York with a double-bowl sink, quartz countertops, gray backsplash, mosaic tile backsplash, gray cabinets, recessed-panel cabinets, black appliances and an island
Example of a small transitional l-shaped marble floor and multicolored floor eat-in kitchen design in New York with a double-bowl sink, quartz countertops, gray backsplash, mosaic tile backsplash, gray cabinets, recessed-panel cabinets, black appliances and an island

Sponsored
Plain City, OH

Kuhns Contracting, Inc.
Central Ohio's Trusted Home Remodeler Specializing in Kitchens & Baths

 Threshold Design Lab
Mid-sized elegant u-shaped enclosed kitchen photo in Chicago with a farmhouse sink, shaker cabinets, white cabinets, quartz countertops, gray backsplash, stainless steel appliances and no island

 Centered Interiors
Inspiration for a small transitional l-shaped medium tone wood floor eat-in kitchen remodel in Louisville with a single-bowl sink, recessed-panel cabinets, green cabinets, quartzite countertops, gray backsplash, stone slab backsplash, stainless steel appliances, a peninsula and gray countertops
 LaPierre Cabinetry, Inc.
Doug Thompson
Kitchen - contemporary galley dark wood floor kitchen idea in Orlando with a double-bowl sink, flat-panel cabinets, gray cabinets, gray backsplash, stainless steel appliances and no island
Kitchen - contemporary galley dark wood floor kitchen idea in Orlando with a double-bowl sink, flat-panel cabinets, gray cabinets, gray backsplash, stainless steel appliances and no island

 Superior Woodcraft, Inc.
Photo Credit: Jamie Salomon
Inspiration for a large timeless eat-in kitchen remodel in Boston with raised-panel cabinets, white cabinets, colored appliances and an island
Inspiration for a large timeless eat-in kitchen remodel in Boston with raised-panel cabinets, white cabinets, colored appliances and an island


 Period Architecture Ltd.
Angle Eye Photography
Eat-in kitchen - huge cottage l-shaped medium tone wood floor and brown floor eat-in kitchen idea in Philadelphia with a farmhouse sink, raised-panel cabinets, white cabinets, marble countertops, white backsplash, stone tile backsplash, stainless steel appliances and an island
Eat-in kitchen - huge cottage l-shaped medium tone wood floor and brown floor eat-in kitchen idea in Philadelphia with a farmhouse sink, raised-panel cabinets, white cabinets, marble countertops, white backsplash, stone tile backsplash, stainless steel appliances and an island

Sponsored
Plain City, OH
Kuhns Contracting, Inc.
Central Ohio's Trusted Home Remodeler Specializing in Kitchens & Baths
 Kelli Kaufer Designs
kelli kaufer
Mid-sized mountain style ceramic tile eat-in kitchen photo in Minneapolis with a farmhouse sink, flat-panel cabinets, medium tone wood cabinets, wood countertops, white backsplash, ceramic backsplash, stainless steel appliances and no island
Mid-sized mountain style ceramic tile eat-in kitchen photo in Minneapolis with a farmhouse sink, flat-panel cabinets, medium tone wood cabinets, wood countertops, white backsplash, ceramic backsplash, stainless steel appliances and no island
 Organization & Relocation
Located in Colorado. We will travel.
Budget varies.
Kitchen - large modern kitchen idea in Denver
Kitchen - large modern kitchen idea in Denver

 Island Home Finishes
Mid-sized country medium tone wood floor and brown floor kitchen photo in Seattle with raised-panel cabinets, white cabinets, granite countertops, brown backsplash, ceramic backsplash and stainless steel appliances
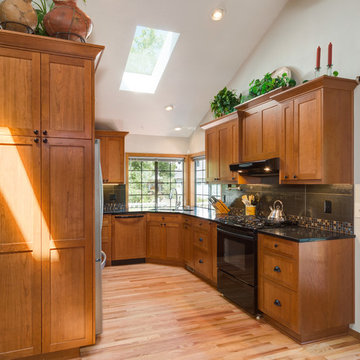
 Sitka Projects
Ash Creek Photo
Example of a mid-sized classic u-shaped light wood floor enclosed kitchen design in Portland with an undermount sink, shaker cabinets, medium tone wood cabinets, granite countertops, gray backsplash, porcelain backsplash, stainless steel appliances and no island
Example of a mid-sized classic u-shaped light wood floor enclosed kitchen design in Portland with an undermount sink, shaker cabinets, medium tone wood cabinets, granite countertops, gray backsplash, porcelain backsplash, stainless steel appliances and no island



 Hickox Williams Architects, Inc.
Photography by Greg Premru
Farmhouse l-shaped light wood floor enclosed kitchen photo in Boston with an undermount sink, recessed-panel cabinets, white cabinets, stainless steel appliances, an island and soapstone countertops
Farmhouse l-shaped light wood floor enclosed kitchen photo in Boston with an undermount sink, recessed-panel cabinets, white cabinets, stainless steel appliances, an island and soapstone countertops

 Fran Loga - Redl Kitchens
Open concept kitchen - mid-sized scandinavian l-shaped ceramic tile open concept kitchen idea in Edmonton with an undermount sink, flat-panel cabinets, white cabinets, quartzite countertops, multicolored backsplash, mosaic tile backsplash, stainless steel appliances and an island

 KraftMaster Renovations
Keep all your spices organized with this drawer insert!
Bob Gockeler
Example of a mid-sized transitional l-shaped dark wood floor enclosed kitchen design in Newark with a single-bowl sink, recessed-panel cabinets, white cabinets, granite countertops, brown backsplash, ceramic backsplash and stainless steel appliances
Example of a mid-sized transitional l-shaped dark wood floor enclosed kitchen design in Newark with a single-bowl sink, recessed-panel cabinets, white cabinets, granite countertops, brown backsplash, ceramic backsplash and stainless steel appliances
6