
Search results for "Spice" in Home Design Ideas
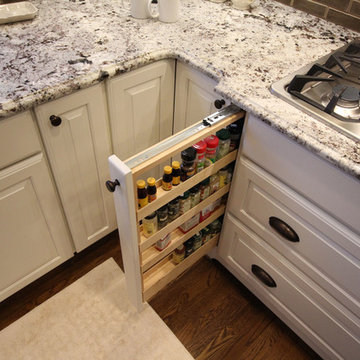
 Woodmaster Kitchens
This traditional kitchen design includes plenty of practical and elegant features. The well-designed layout of this smaller kitchen incorporates ample countertop and storage space. The island is designed in contrasting dark cabinetry and provides valuable food preparation space, while the white cabinetry includes customized pull-out storage for spices and oils as well as a handy drawer under the range for pots and pans. The stacked cabinets include upper lighted display cabinets for showing off your glassware, and the backsplash features framed tile to add an extra eye-catching design element.
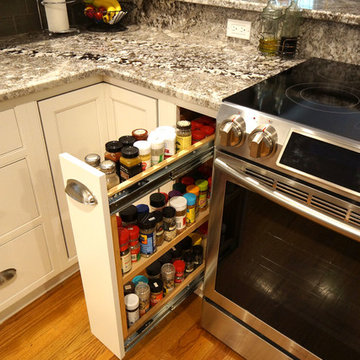
 Spotlight Design Center
Alban Gega Photography
Mid-sized elegant u-shaped medium tone wood floor eat-in kitchen photo in Boston with an undermount sink, beaded inset cabinets, white cabinets, granite countertops, gray backsplash, glass tile backsplash, stainless steel appliances and a peninsula
Mid-sized elegant u-shaped medium tone wood floor eat-in kitchen photo in Boston with an undermount sink, beaded inset cabinets, white cabinets, granite countertops, gray backsplash, glass tile backsplash, stainless steel appliances and a peninsula

Find the right local pro for your project
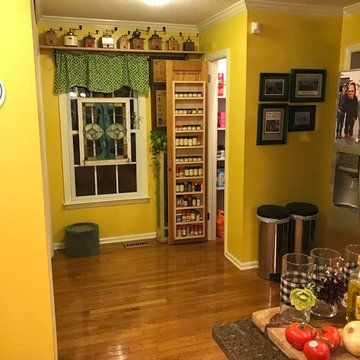
 WG Wood Products
Example of a mid-sized cottage light wood floor and brown floor kitchen pantry design in Tampa with yellow backsplash and stainless steel appliances



 McCabe By Design LLC

By utilizing a 30" sink rather than a standard 33" sink, enough room was left over for a handy pull-out spice pantry.
Photo: A Kitchen That Works LLC

 Tailored Living of the Main Line
Mid-sized trendy medium tone wood floor and brown floor kitchen pantry photo in Philadelphia with open cabinets and dark wood cabinets


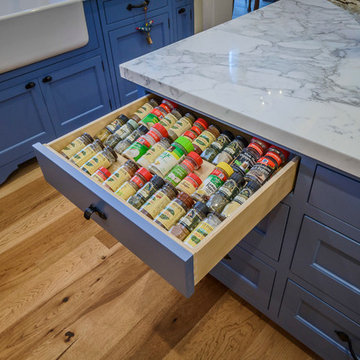
 Blueline Custom Builders
Dennis Mayer Photography
Open concept kitchen - mid-sized country l-shaped medium tone wood floor and brown floor open concept kitchen idea in San Francisco with a farmhouse sink, blue cabinets, marble countertops, shaker cabinets, white backsplash, subway tile backsplash, stainless steel appliances and an island
Open concept kitchen - mid-sized country l-shaped medium tone wood floor and brown floor open concept kitchen idea in San Francisco with a farmhouse sink, blue cabinets, marble countertops, shaker cabinets, white backsplash, subway tile backsplash, stainless steel appliances and an island
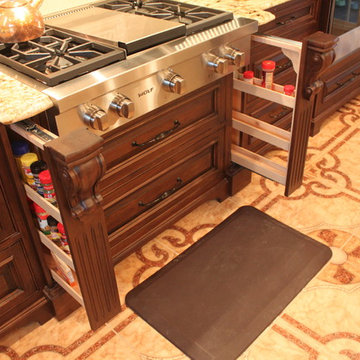
 Stone Creek Custom Kitchens & Design
Custom kitchen in Philadelphia. Design & photography by Steve Simpson
Eat-in kitchen - large traditional l-shaped porcelain tile eat-in kitchen idea in Philadelphia with a farmhouse sink, beaded inset cabinets, dark wood cabinets, granite countertops, beige backsplash, porcelain backsplash, stainless steel appliances and an island
Eat-in kitchen - large traditional l-shaped porcelain tile eat-in kitchen idea in Philadelphia with a farmhouse sink, beaded inset cabinets, dark wood cabinets, granite countertops, beige backsplash, porcelain backsplash, stainless steel appliances and an island
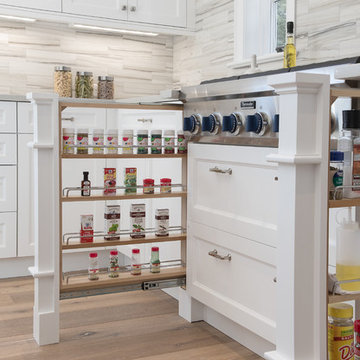
 Paul Lopa Designs
Complete Gut renovation that included removal and relocating of laundry room to basement. The existing kitchen layout and size was not adequate for this home. We opened up the space removed closets, walls and added windows. we gave this kitchen the ultimate appliance package two Bosch dishwashers, Fisher & Paykel Single Drawer Multi-Temperature Refrigerator/Freezer , 36" Thermador Range top, Sharpe Built In microwave. The plumbing Finish was done in Polished Nickel to match the hardware and light fixtures. The floor was done with European Oak with All Natural Hard-Wax Oil. This beautiful wood texture is coarse and characterized by open pores. The Counter tops from Caesarstone and to bring out the color in the wood floor we used a 4" X 12 " Marble Subway tile from Walker Zanger.

 Counter Dimensions

This dated kitchen got a major remodel. The new kitchen features traditional maple cabinets with a black glaze. The granite counter tops and new back splash finish off the updated elegant feel. Special features such as the pull out spice rack and mixer stand add to a custom feel.
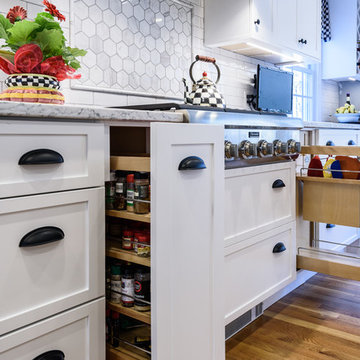
 KitchenVisions

Spice Pullouts and Utensil holders/Knife block make it easy to work at the rangetop.
Large transitional medium tone wood floor eat-in kitchen photo in Boston with a farmhouse sink, shaker cabinets, white cabinets, quartz countertops, white backsplash, porcelain backsplash, stainless steel appliances and two islands
Large transitional medium tone wood floor eat-in kitchen photo in Boston with a farmhouse sink, shaker cabinets, white cabinets, quartz countertops, white backsplash, porcelain backsplash, stainless steel appliances and two islands


Sponsored
Plain City, OH

Kuhns Contracting, Inc.
Central Ohio's Trusted Home Remodeler Specializing in Kitchens & Baths

 Kowalske Kitchen & Bath
Creating a space to entertain was the top priority in this Mukwonago kitchen remodel. The homeowners wanted seating and counter space for hosting parties and watching sports. By opening the dining room wall, we extended the kitchen area. We added an island and custom designed furniture-style bar cabinet with retractable pocket doors. A new awning window overlooks the backyard and brings in natural light. Many in-cabinet storage features keep this kitchen neat and organized.
Bar Cabinet
The furniture-style bar cabinet has retractable pocket doors and a drop-in quartz counter. The homeowners can entertain in style, leaving the doors open during parties. Guests can grab a glass of wine or make a cocktail right in the cabinet.
Outlet Strips
Outlet strips on the island and peninsula keeps the end panels of the island and peninsula clean. The outlet strips also gives them options for plugging in appliances during parties.
Modern Farmhouse Design
The design of this kitchen is modern farmhouse. The materials, patterns, color and texture define this space. We used shades of golds and grays in the cabinetry, backsplash and hardware. The chevron backsplash and shiplap island adds visual interest.
Custom Cabinetry
This kitchen features frameless custom cabinets with light rail molding. It’s designed to hide the under cabinet lighting and angled plug molding. Putting the outlets under the cabinets keeps the backsplash uninterrupted.
Storage Features
Efficient storage and organization was important to these homeowners.
We opted for deep drawers to allow for easy access to stacks of dishes and bowls.
Under the cooktop, we used custom drawer heights to meet the homeowners’ storage needs.
A third drawer was added next to the spice drawer rollout.
Narrow pullout cabinets on either side of the cooktop for spices and oils.
The pantry rollout by the double oven rotates 90 degrees.
Other Updates
Staircase – We updated the staircase with a barn wood newel post and matte black balusters
Fireplace – We whitewashed the fireplace and added a barn wood mantel and pilasters.
 Spaces By Juliana Linssen, Inc.
Beautiful open floor plan kitchen remodel with huge island and display cabinets
Inspiration for a large transitional l-shaped medium tone wood floor and brown floor kitchen pantry remodel in San Francisco with a farmhouse sink, beaded inset cabinets, white cabinets, granite countertops, gray backsplash, mosaic tile backsplash, paneled appliances, an island and black countertops
Inspiration for a large transitional l-shaped medium tone wood floor and brown floor kitchen pantry remodel in San Francisco with a farmhouse sink, beaded inset cabinets, white cabinets, granite countertops, gray backsplash, mosaic tile backsplash, paneled appliances, an island and black countertops
 Gilmans Kitchens and Baths
Treve Johnson Photography
Eat-in kitchen - mid-sized traditional l-shaped medium tone wood floor eat-in kitchen idea in San Francisco with an undermount sink, recessed-panel cabinets, beige cabinets, granite countertops, green backsplash, glass tile backsplash, stainless steel appliances and an island
Eat-in kitchen - mid-sized traditional l-shaped medium tone wood floor eat-in kitchen idea in San Francisco with an undermount sink, recessed-panel cabinets, beige cabinets, granite countertops, green backsplash, glass tile backsplash, stainless steel appliances and an island
 J&L Home Center, LLC.
Eat-in kitchen - country l-shaped medium tone wood floor eat-in kitchen idea in Indianapolis with a farmhouse sink, shaker cabinets, distressed cabinets, quartzite countertops, beige backsplash, ceramic backsplash, stainless steel appliances and a peninsula

Sponsored
Plain City, OH
Kuhns Contracting, Inc.
Central Ohio's Trusted Home Remodeler Specializing in Kitchens & Baths
 Gilmans Kitchens and Baths
The small eat - in kitchen was designed with functionality in mind. The clients needed as much counter space as possible for cooking and prepping, as well as a dedicated spot for their many cookbooks.
Soda Glass panels were used for the backsplash. The clients are able to write down recipes, weekly meal schedules and notes on the glass backsplash - making for a truly functional and personal kitchen. The extendable dining table was purchased to cater to their growing family.
Treve Johnson Photography
 Midtown Cabinetry & Designs
Midtown Cabinetry
Example of a mid-sized trendy galley slate floor eat-in kitchen design in Houston with flat-panel cabinets, white cabinets, white backsplash, a peninsula, granite countertops, a double-bowl sink, subway tile backsplash and stainless steel appliances
Example of a mid-sized trendy galley slate floor eat-in kitchen design in Houston with flat-panel cabinets, white cabinets, white backsplash, a peninsula, granite countertops, a double-bowl sink, subway tile backsplash and stainless steel appliances

 Braun Building Center
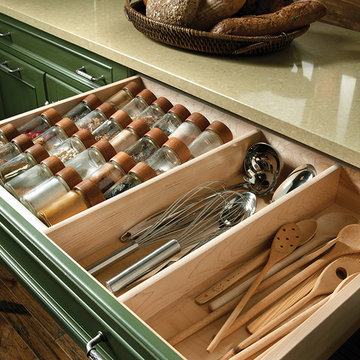
Convenient, easy access roll-out spice drawer in this base cabinet unit. Dura Supreme cabinetry with the Homestead Panel Plus door style. Wall cases are done in a spicy Salsa Red paint finish and the lower base units compliment with a beautiful Storm Gray. Drawer fronts feature a PC shaker design. Easy access is reached with roll out shelves in base units and a concealed recycle center. Cabinet hardware is by Stone Harbor. Counter tops are done in a Viatera Rococo quartz surface.
11