
Search results for "Spiegel" in Home Design Ideas


 Tek Design Inc.

Example of a large tuscan dark wood floor hallway design in New York with multicolored walls
Find the right local pro for your project
 Taylor Design

This guest bath features a stacked stone feature wall with a backlit mirror. The mercury glass pendant is a elegant accent. The vessel sink adds visual interest and the wall-mounted faucet is a fun touch. The black stained floating vanity is striking against the gray stone.
 Eileen Deschapelles Interior Design
Photography: Philip Ennis Productions.
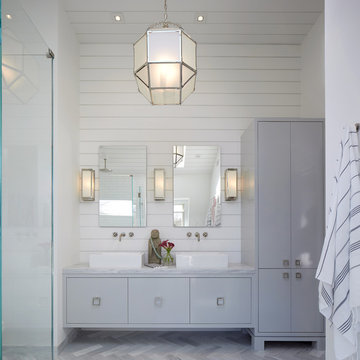
Example of a large minimalist master white tile and subway tile marble floor and gray floor walk-in shower design in New York with a two-piece toilet, white walls, a pedestal sink, flat-panel cabinets, gray cabinets and marble countertops
Example of a large minimalist master white tile and subway tile marble floor and gray floor walk-in shower design in New York with a two-piece toilet, white walls, a pedestal sink, flat-panel cabinets, gray cabinets and marble countertops

 Tracey Rapisardi Design
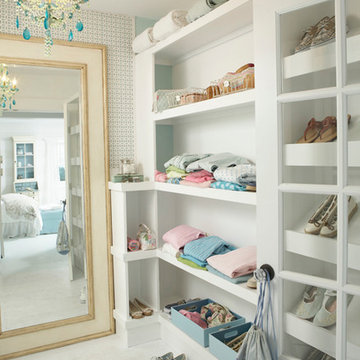
Inspiration for a mid-sized coastal gender-neutral ceramic tile and white floor home design remodel in Tampa with flat-panel cabinets and white cabinets
 mencke&vagnby
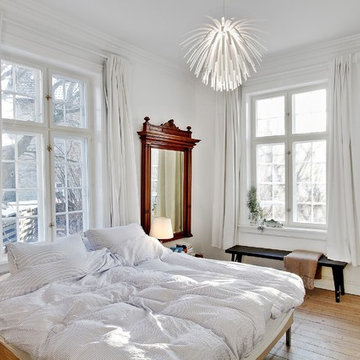
Restoration and redesigning the plan of the 1929 Copenhagen based private Villa. Interior is a mixture of our own furniture designs, Karina Mencke´s paintings and a selection of old and modern furniture. Photo by E-Soft
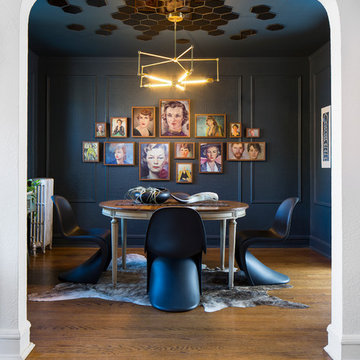
 Jennifer Muirhead Interiors
Jayme Burrows

Inspiration for a small eclectic master dark wood floor bedroom remodel in New York with blue walls
Inspiration for a small eclectic master dark wood floor bedroom remodel in New York with blue walls
 Benning Design Construction

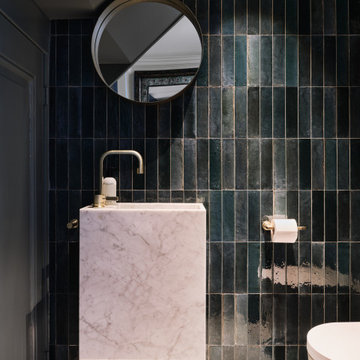
Trendy beige floor powder room photo in Sacramento with flat-panel cabinets, dark wood cabinets, brown walls, a vessel sink and wood countertops
 Dane Cronin Photography

Trendy medium tone wood floor and brown floor powder room photo in Denver with gray walls, a vessel sink and gray countertops


 Bravas Boca Raton
Fully integrated Signature Estate featuring Creston controls and Crestron panelized lighting, and Crestron motorized shades and draperies, whole-house audio and video, HVAC, voice and video communication atboth both the front door and gate. Modern, warm, and clean-line design, with total custom details and finishes. The front includes a serene and impressive atrium foyer with two-story floor to ceiling glass walls and multi-level fire/water fountains on either side of the grand bronze aluminum pivot entry door. Elegant extra-large 47'' imported white porcelain tile runs seamlessly to the rear exterior pool deck, and a dark stained oak wood is found on the stairway treads and second floor. The great room has an incredible Neolith onyx wall and see-through linear gas fireplace and is appointed perfectly for views of the zero edge pool and waterway. The center spine stainless steel staircase has a smoked glass railing and wood handrail.

 Marissa Cramer Interiors
Amy Bartlam
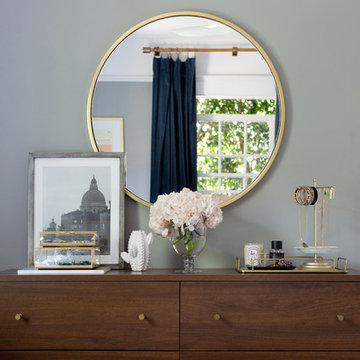
Inspiration for a transitional bedroom remodel in Los Angeles with gray walls
Inspiration for a transitional bedroom remodel in Los Angeles with gray walls
 Front Studio Architects

Kids Hall looking into Bedroom; photo by Alice Gao
1960s hallway photo in New York
1960s hallway photo in New York
 Rachel Loewen Photography
Photo: Rachel Loewen © 2019 Houzz

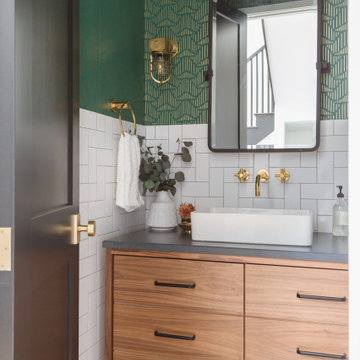
Bathroom - scandinavian bathroom idea in Chicago
Bathroom - scandinavian bathroom idea in Chicago

Dressing room - contemporary women's light wood floor and beige floor dressing room idea in New York with open cabinets and white cabinets
 User
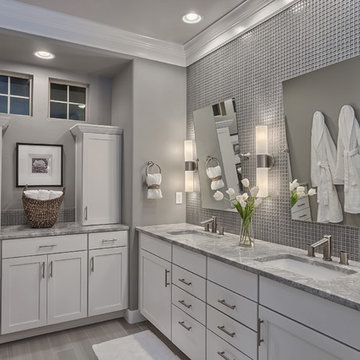
UserFreestanding bathtub - mid-sized modern master gray tile and stone tile ceramic tile freestanding bathtub idea in Denver with an undermount sink, shaker cabinets, white cabinets, marble countertops, a one-piece toilet and gray walls
41