
Search results for "Spiegel" in Home Design Ideas

 Loft Kolasinski
Komplex-Projekt eines Gästehauses am Rande eines Waldes, umgeben von Seen. In den Arbeitsbereich
fielen die Gestaltung einiger Gästezimmer, Bäder und Gemeinschaftsbereiche. Um den Anforderungen eines
Gästehauses gerecht zu werden, haben wir eine Hotelmöbel-Kollektion kreiert: Ein Bett, Nachtkästchen, eine
Bank, eine moblie Garderobe mit Spiegel, ein Schränkchen für unter dem Waschbecken, ein Spiegel für
Bäder, sowie Möbel für Gemeinschaftsbereiche wie ein Kaffeetisch, ein Bücherregal, ein Frisiertisch und
eine Bank. Alle Möbel sind ein Projekt von Loft Kolasinski und aus geöltem Eichenholz hergestellt.
Die Einrichtung des Gästehauses beinhaltet Vintage-Möbel, -Teppiche und -Lampen aus den 30er-, 50er-,
60er- und 70er-Jahren, die aus Italien, Frankreich, den Niederlanden, Tschechien und Polen stammen. Alle
Möbel wurden einer professionellen Restaurierung unterzogen.
Im Wohnzimmer gibt es ein Set von polnischen high-end HI-FI-Geräten aus den 80er-Jahren. Diese bilden
eine einzigartige Attraktion für Liebhaber analoger Musik.
Karolina Bąk www.karolinabak.com

 RKI Interior Design
Example of a small minimalist medium tone wood floor and brown floor entry hall design in San Francisco with white walls

Find the right local pro for your project


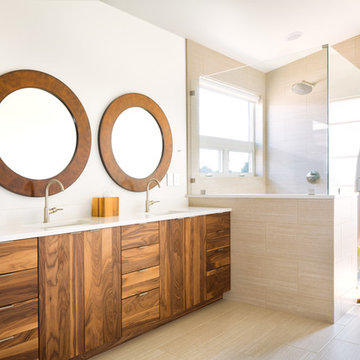
 Melton Design Build
This master bathroom uses wood and beige colors to create a simple yet elegant space. The clean look is made with flat panel cabinets. round copper mirrors, and beige tile on the floors and shower.
Photo Credit: StudioQPhoto.com

 IMID
Small trendy women's medium tone wood floor walk-in closet photo in Toronto with shaker cabinets and white cabinets

 EBCON Corporation
Complete Renovation
Build: EBCON Corporation
Design: Coddington Design
Photography: Vivian Johnson
Example of a 1950s bathroom design in San Francisco
Example of a 1950s bathroom design in San Francisco


 LIFESTYLE INTERIOR DESIGNS LTD.
Rona Spiegel ASID, CID
Family room - mid-sized traditional open concept light wood floor family room idea in New York with a bar, yellow walls and a wall-mounted tv
Family room - mid-sized traditional open concept light wood floor family room idea in New York with a bar, yellow walls and a wall-mounted tv

 Mitch Williams Construction, Inc.
Example of a mid-sized island style master bathroom design in Santa Barbara with flat-panel cabinets, medium tone wood cabinets, beige walls, a vessel sink and beige countertops

 McLain Homes, LLC
Photos by Scott Richard
Mid-sized transitional ceramic tile alcove bathtub photo in New Orleans with gray walls and an undermount sink
Mid-sized transitional ceramic tile alcove bathtub photo in New Orleans with gray walls and an undermount sink

 Capstone Cabinets
Architect-Spiegel Aihara Workshop
Photos-Bruce Damonte
Minimalist home office photo in San Francisco
Minimalist home office photo in San Francisco


 User
Mirror strips accentuate the New York skyline directly out the window. A small cafe setup for intimate dining in the studio apartment. Photo by Samantha Goh for Homepolish

 MODEL DESIGN INC.
Photography by Chipper Hatter
Mid-sized trendy 3/4 blue tile and mosaic tile mosaic tile floor bathroom photo in Los Angeles with a trough sink, concrete countertops and multicolored walls
Mid-sized trendy 3/4 blue tile and mosaic tile mosaic tile floor bathroom photo in Los Angeles with a trough sink, concrete countertops and multicolored walls


 Design Classics
After: Safari hut style bathroom, using reclaimed barn wood.
Photographer: Doug Rose
Bathroom - rustic bathroom idea in Sacramento
Bathroom - rustic bathroom idea in Sacramento

 Catherine Nguyen Photography
Ornate white tile dark wood floor bathroom photo in Raleigh with white cabinets, an undermount tub, multicolored walls, an undermount sink and recessed-panel cabinets
Ornate white tile dark wood floor bathroom photo in Raleigh with white cabinets, an undermount tub, multicolored walls, an undermount sink and recessed-panel cabinets


52