
Search results for "Spiegel" in Home Design Ideas
 Jackson Design Build
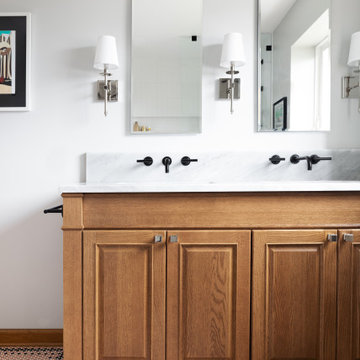
Example of a transitional master mosaic tile floor, multicolored floor and double-sink alcove shower design in Seattle with raised-panel cabinets, medium tone wood cabinets, an undermount sink, marble countertops, gray countertops and a built-in vanity

 Kimberley Kay Interiors
CLFrank Photography
Light and Bright Nursery for a baby Girl's Room.
Nursery - small transitional girl carpeted and beige floor nursery idea in Phoenix with gray walls
Nursery - small transitional girl carpeted and beige floor nursery idea in Phoenix with gray walls

 CM Fresh Perspectives
Caitie McQuaid
Bedroom - mid-sized eclectic guest carpeted bedroom idea in Seattle with white walls
Bedroom - mid-sized eclectic guest carpeted bedroom idea in Seattle with white walls
Find the right local pro for your project


 Laura U Design Collective
Inspiration for a huge and bedroom contemporary loft-style and girl light wood floor and vaulted ceiling kids' bedroom remodel in Houston with multicolored walls

 Rochon Design Studio
Christopher Stark
Inspiration for a transitional multicolored tile powder room remodel in San Francisco with a vessel sink, flat-panel cabinets, dark wood cabinets and blue walls
Inspiration for a transitional multicolored tile powder room remodel in San Francisco with a vessel sink, flat-panel cabinets, dark wood cabinets and blue walls

 Jonathan Raith Inc.
Nantucket Architectural Photography
Example of a large beach style look-out carpeted bedroom design in Boston with white walls and no fireplace
Example of a large beach style look-out carpeted bedroom design in Boston with white walls and no fireplace


 Studio 33 Interiors, LLC
Myro Rosky, Roskyimages.com
Mid-sized trendy master carpeted bedroom photo in Miami
Mid-sized trendy master carpeted bedroom photo in Miami

 Wow Great Place
Freestanding bathtub - large contemporary master white tile and porcelain tile porcelain tile, gray floor and double-sink freestanding bathtub idea in Montreal with flat-panel cabinets, brown cabinets, a one-piece toilet, gray walls, an undermount sink, quartz countertops, white countertops, a niche and a floating vanity
 User
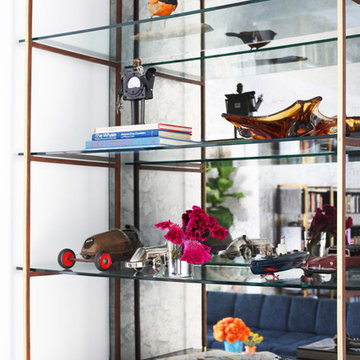
Glass bar shelving detail.
Photo Credit: Mary Costa
Inspiration for a contemporary home design remodel in Los Angeles
Inspiration for a contemporary home design remodel in Los Angeles

 Amber Mitchell
Interior Architecture, Kitchen and Bathroom Design by Amber Golob Interiors Interior. Furnishings by Studio Bliss. Cabinetry by Greater Chicago Kitchen and Bath. Photography by Margaret Rajic.

 Centre Sky Architecture Ltd
Ryan Day Thompson
Mountain style 3/4 powder room photo with a vessel sink and multicolored walls
Mountain style 3/4 powder room photo with a vessel sink and multicolored walls

 Ayelet Designs
Arnona Oren
Small minimalist gray tile and porcelain tile porcelain tile bathroom photo in San Francisco with an undermount sink, flat-panel cabinets, medium tone wood cabinets, quartz countertops, a one-piece toilet and green walls
Small minimalist gray tile and porcelain tile porcelain tile bathroom photo in San Francisco with an undermount sink, flat-panel cabinets, medium tone wood cabinets, quartz countertops, a one-piece toilet and green walls


 DHD Architecture and Interior Design
2 Bedrooms / 2,200 Square Feet
This pied-à-terre loft with soaring fourteen foot ceilings, sits within a classic cast iron building in the heart of Noho, NYC. It is home to a couple who are serious about their art. DHD worked on this project from the onset of design and construction, allowing for a clear harmony between the architecture and design. The wide plank grey oak floors and white gallery walls set the palette for an art filled environment. A custom designed silk rug fills the main space, while the large-scale Lindsey Adelman light installation hangs above. The furniture, a mix of vintage and classic contemporary, were carefully curated to create a home that is elegant and subtle yet eclectic. The use of cowhide, mohair, woven leather and velvet create subtle textures against the painted brick and wood planked walls.
Artists: Burning plane photo: Richard Mosse
Sculpture coffee table: Roy Gussow
Drawings in the wall unit: Louise Bourgeois and Tracey Emin
Custom Metal Artist: Todd Fouser of Face Design & Fabrication
http://facedesign.com
Photography by: Rick Lew
www.ricklew.com

 Realm Interiors
Photography by Joyelle West Collaboration with Elana Rudiger Interiors
Inspiration for a transitional medium tone wood floor and brown floor entry hall remodel in Boston with beige walls and a white front door
Inspiration for a transitional medium tone wood floor and brown floor entry hall remodel in Boston with beige walls and a white front door

 Miriam Moore Design Studio LLC
MIRIAM MOORE has a Bachelor of Fine Arts degree in Interior Design from Miami International University of Art and Design. She has been responsible for numerous residential and commercial projects and her work is featured in design publications with national circulation. Before turning her attention to interior design, Miriam worked for many years in the fashion industry, owning several high-end boutiques. Miriam is an active member of the American Society of Interior Designers (ASID).

 Aspen Design Room
Luxuriously finished bath with steam shower and modern finishes is the perfect place to relax and pamper yourself. Complete with steam shower and freestanding copper tub with outstanding views of the Elk Mountain Range.
62