
Search results for "Spiegelschrank" in Home Design Ideas

 camilleriparismode
 projects and design team were approached to rethink a previously unused double height room in a wonderful villa. the lower part of the room was planned as a sitting and dining area, the sub level above as a tv den and games room. as the occupants enjoy their time together as a family, as well as their shared love of books, a floor-to-ceiling library was an ideal way of using and linking the large volume. the large library covers one wall of the room spilling into the den area above. it is given a sense of movement by the differing sizes of the verticals and shelves, broken up by randomly placed closed cupboards. the floating marble fireplace at the base of the library unit helps achieve a feeling of lightness despite it being a complex structure, while offering a cosy atmosphere to the family area below. the split-level den is reached via a solid oak staircase, below which is a custom made wine room. the staircase is concealed from the dining area by a high wall, painted in a bold colour on which a collection of paintings is displayed.
photos by: brian grech


 Liadesign
Home design - mid-sized modern master blue tile and glass tile bamboo floor home design idea in Milan with an integrated sink, flat-panel cabinets, white cabinets, quartz countertops, a wall-mount toilet and beige walls
Home design - mid-sized modern master blue tile and glass tile bamboo floor home design idea in Milan with an integrated sink, flat-panel cabinets, white cabinets, quartz countertops, a wall-mount toilet and beige walls
Find the right local pro for your project




 Erika Gurskyte Pace
Inspiration for a mid-sized modern master white tile and ceramic tile corner bathtub remodel with flat-panel cabinets, white cabinets, a two-piece toilet, an undermount sink, marble countertops and a hinged shower door



 United Porte Inc
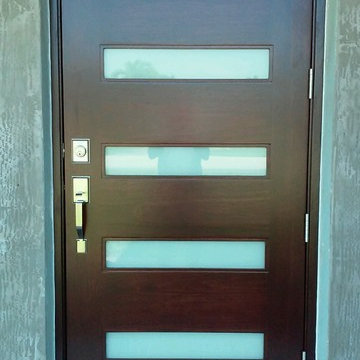
SOLID CORE
Crafted from laminated wood and reinforced with a honeycomb core for the strength and feel of solid wood, while remaining lightweight and stable.
SMOOTH SURFACE
Exceptional film coating perfectly applied over laminated wood with a honeycomb and wood core.
NO FORMALDEHYDE
We are committed to sustainability, using only the latest eco-friendly and non-toxic materials. Our company prioritizes safety—for both people and the planet. At Sarto Doors, we care deeply about your well-being and that of your loved ones, which is why our products are ideal for sensitive environments such as hospitals and childcare centers.
>
SOUND ATTENUATION
Door's 40mm thick solid wood with honeycomb construction yields 30% noise reduction over standard doors.
CONSTRUCTION
The door is engineered from a solid, seamless wood structure with a durable honeycomb core, ensuring long-lasting performance and minimal maintenance for generations to come.



 Closets, Storage, & More
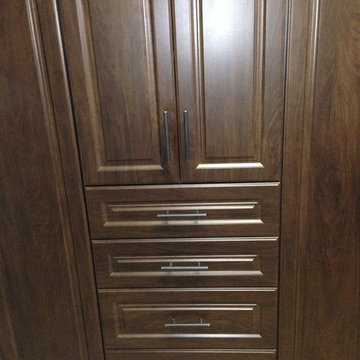
Cocoa color with oil rubbed bronze bar pulls. Cabinets in the laundry room for added storage. Drawers for small items that always get lost: light bulbs, batteries, flash light, etc.


 Bare Root Design Studio
Modern LED sconce on custom cedar cladded wall. Design by Nancy Gracia of Bare Root Design Studio.
Photo Courtesy: M. Kyle
Example of a minimalist sunroom design in Philadelphia
Example of a minimalist sunroom design in Philadelphia


 komandor
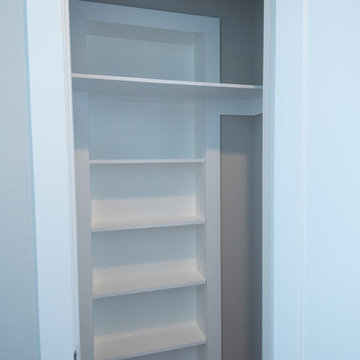
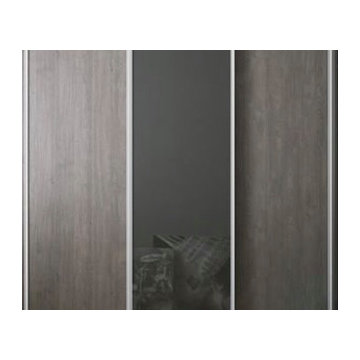
Bedrooms by Komandor. There’s always a way to create extra storage in a room. In this clever design, the cabinet serves as a headboard with shelving on one side and an extension of the desk and extra storage on the other side. Sliding doors hide clutter and serve as a full length mirror. Compromised on space? No worries… the skilled designers at Komandor will help you with any challenge!

 scout design
Transitional laminate floor kitchen photo in DC Metro with shaker cabinets, quartz countertops, blue backsplash and porcelain backsplash

 ITALdoors, LLC.
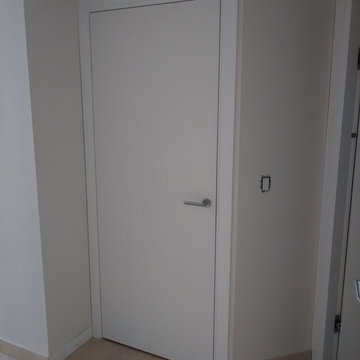
Custom Pocket Door
Modern collection
Matte white finish
Example of a minimalist home design design in Miami
Example of a minimalist home design design in Miami
30