
Search results for "Spiegelschrank" in Home Design Ideas



 Earlene Scheid
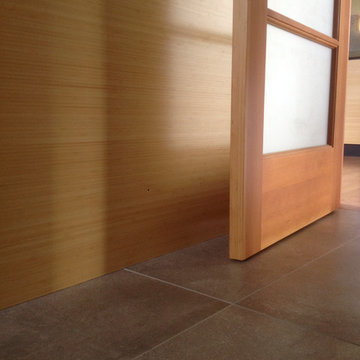
The beauty of quartersawn oak, love it!
Inspiration for a craftsman home design remodel in Cincinnati
Inspiration for a craftsman home design remodel in Cincinnati

Find the right local pro for your project
 Moss House Interiors
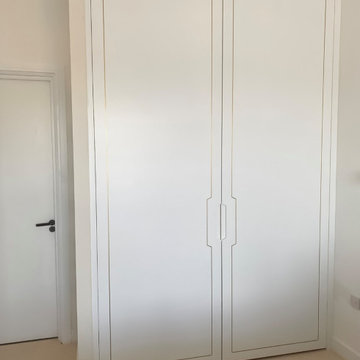
This bedroom wardrobe project showcases bespoke fitted cabinetry designed with a refined modern aesthetic. The interior is crafted from poplar plywood, chosen for its strength and subtle grain, and fitted with a combination of drawers and hanging storage. Integrated LED lighting highlights the space, adding warmth and practicality.
The exterior sliding doors are finished in a clean, minimalist style with brass inlay detailing, bringing a touch of understated luxury and craftsmanship. Brass handles on the drawers complement the inlay, creating a cohesive and elegant design.
This project demonstrates how custom wardrobes, plywood interiors, and luxury detailing such as brass inlays and integrated lighting can transform a bedroom storage solution into a striking feature of the room. The result is a piece of bespoke bedroom furniture that combines functionality with timeless, contemporary design.

 skip knoll inc professional remodeling
Home design - small transitional laminate floor home design idea with beige walls

 JandB Kitchen Designs
GET THE MICROWAVE OFF THE COUNTER!.....YOU'VE GOT 3 AREAS TO PUT IT.....OVER THE STOVE, IN A WALL CABINET OR IN A BASE CABINET.....THIS IS A BASE MICROWAVE SHELF CABINET AS OPPOSED TO A BUILT-IN.....IT WILL HOLD A CONVENTIONAL COUNTER MICROWAVE AND CAN BE REMOVED/CHANGED QUITE EASILY.

 Marcelle Guilbeau Interior Design
Inspiration for a small modern galley utility room remodel in Nashville with flat-panel cabinets, white cabinets, laminate countertops and white walls






 Century Stair Company
This striking floating staircase brings contemporary elegance to a transitional home. Thick maple treads feature a two-tone finish—walnut brown stain from the front, while the other sides match the mono-beam stringer below. The open-riser design maintains complete transparency, allowing natural light and architectural finishes to shine through.
The extended glass panels, secured to the treads with stainless steel pins, create a seamless transparent balustrade. A graspable handrail rises with the stairs, providing both safety and comfort. The switchback configuration rises through the space with minimal visual interruption, proving that structural innovation and elegant simplicity can work in perfect harmony.
1976-2026 © Century Stair Company




 User
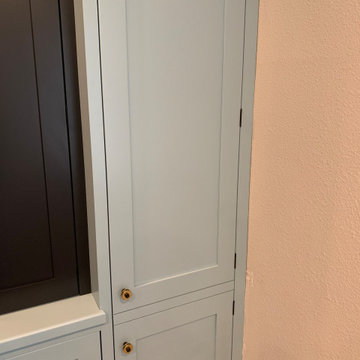
New more modern cabinet hardware
Small trendy 3/4 gray tile and ceramic tile ceramic tile bathroom photo in Boston with shaker cabinets, light wood cabinets, a one-piece toilet, blue walls, a drop-in sink and quartzite countertops
Small trendy 3/4 gray tile and ceramic tile ceramic tile bathroom photo in Boston with shaker cabinets, light wood cabinets, a one-piece toilet, blue walls, a drop-in sink and quartzite countertops

 DMJ
Huge transitional master multicolored tile and ceramic tile wood-look tile floor, gray floor and double-sink wet room photo with shaker cabinets, white cabinets, an undermount tub, a two-piece toilet, gray walls, an undermount sink, marble countertops, a hinged shower door, multicolored countertops, a niche and a built-in vanity

 Kim Doggett Architects
Dressing pass-through to the master Bedroom.
Inspiration for a timeless hallway remodel in New York
Inspiration for a timeless hallway remodel in New York
 Integrated Kitchens
What do we want? More storage! When do we want it? Now! This hallway space is now better serving our clients’ needs and in a pretty way. Playing with finishes and depths, as well as creating visual relief with open shelving allowed us to provide ample storage and visual interest to personalize their home even in the hallway.



39