
Search results for "Spiegelschrank" in Home Design Ideas




 Kitchen & Bath Details
Phil Mello of Big Fish Studio
Example of a classic eat-in kitchen design in Boston with a farmhouse sink, recessed-panel cabinets, white cabinets, granite countertops, white backsplash, stone tile backsplash and stainless steel appliances
Example of a classic eat-in kitchen design in Boston with a farmhouse sink, recessed-panel cabinets, white cabinets, granite countertops, white backsplash, stone tile backsplash and stainless steel appliances
Find the right local pro for your project

 Todd Construction
This is a picture of the same Mission style fireplace mantle/surround shown below, except I decided to have some fun with it by taking a picture I took of the top of one of the legs and tiling the picture. It gives a little more detail of the project, plus is kind of a neat effect.
photo by Todd Construction

 Johnston Architects
Hallway - large contemporary concrete floor hallway idea in Seattle with beige walls

 DKM Custom Homes
This was a condo gut and renovation of a small 964 sq. ft. condo, 2 bed & 2 bath.
Trendy closet photo in Miami
Trendy closet photo in Miami

 Mark Mobley Architecture
Mid-sized arts and crafts u-shaped eat-in kitchen photo in Baltimore with a drop-in sink, recessed-panel cabinets, medium tone wood cabinets, granite countertops, black appliances, white walls and no island

 Cypress Design Co.
Eat-in kitchen - large traditional u-shaped medium tone wood floor eat-in kitchen idea in Providence with an island, raised-panel cabinets, beige cabinets, granite countertops, beige backsplash, ceramic backsplash, white appliances and a farmhouse sink

 VanAir Design
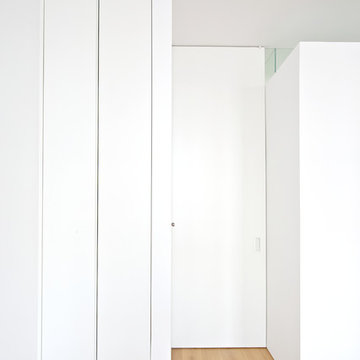
Example of a mid-sized minimalist light wood floor and beige floor hallway design in Vancouver with white walls


 Alonso Pereira Corp
Design by 2C Design LLC
Wood Work By Alonso Pereira Corp
Inspiration for a modern bathroom remodel in Miami
Inspiration for a modern bathroom remodel in Miami


 Mezzanotte Carpentry
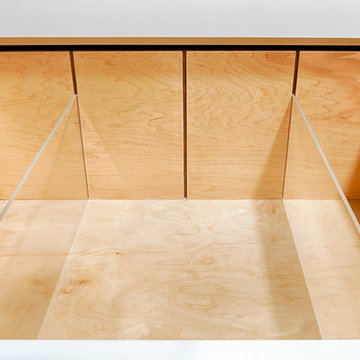
Drawer divider
Photography: Karina Perez
Home design - contemporary light wood floor home design idea in Miami
Home design - contemporary light wood floor home design idea in Miami

 Oakford Home Furnishings
This tower style linen cabinet, was commissioned by a customer looking to finish off their bathroom renovation with a custom made-to-fit linen cabinet that would match with their vanity.
We designed and built this nearly 7 foot tall cabinet for the customer using traditional joinery methods, using rabbets and dados to hold the shelves in place for a very solid finished piece. Decorative molding and trim was added to the bottom of the cabinet and the legs provide a pleasing negative space under the tall cabinet.
Prefabricated molding, that matched the customer's vanity, was added to the top of the piece for added effect.
The piece was sealed and then finished with a white cabinet enamel. Decorative knobs were added to also match the vanity in the bathroom.

 360 Yardware
The Alta Contemporary Modern Stainless Steel Gate Latch is a lovely modern gate latch.
The Alta Latch is crafted of 316 Stainless Steel for the best protection against the elements. The lever handles are spring-loaded for smooth operation.
Photo by 360 Yardware


 Rockwood Cabinetry
Remodel by Ostmo Construction
Design by Michelle Vranizan and Stephanie Tottingham, architect
Photos by Dale Lang of NW Architectural Photography
Inspiration for a mid-sized 1950s medium tone wood floor eat-in kitchen remodel in Portland with an undermount sink, flat-panel cabinets, medium tone wood cabinets, quartz countertops, gray backsplash, paneled appliances and an island
Inspiration for a mid-sized 1950s medium tone wood floor eat-in kitchen remodel in Portland with an undermount sink, flat-panel cabinets, medium tone wood cabinets, quartz countertops, gray backsplash, paneled appliances and an island



7