
Search results for "Spindles" in Home Design Ideas


 Stumpff HomeWorks, LLC
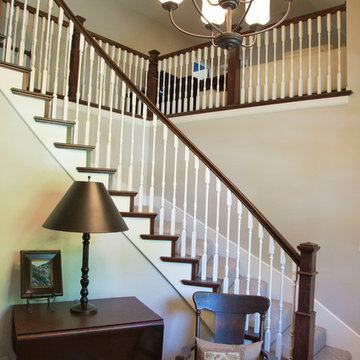
Stair caps and risers installed along with new newel posts and spindles. Oak landing tread installed on second story. Handrail gel stained to darken up stain and match entry door. New carpet installed on stairs.
 Elle Peters Design
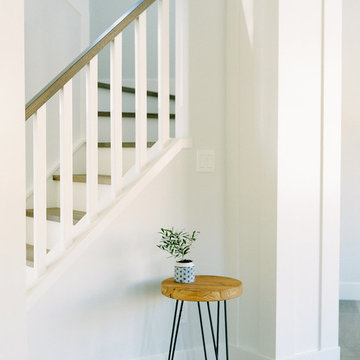
Hi friends! If you hadn’t put it together from the hashtag (#hansonranchoverhaul), this project was literally, quite the overhaul. This full-house renovation was so much fun to be a part of! Not only did we overhaul both the main and second levels, but we actually added square footage when we filled in a double-story volume to create an additional second floor bedroom (which in this case, will actually function as a home office). We also moved walls around on both the main level to open up the living/dining kitchen area, create a more functional powder room, and bring in more natural light at the entry. Upstairs, we altered the layout to accommodate two more spacious and modernized bathrooms, as well as larger bedrooms, one complete with a new walk-in-closet and one with a beautiful window seat built-in.
This client and I connected right away – she was looking to update her '90s home with a laid-back, fresh, transitional approach. As we got into the finish selections, we realized that our picks were taking us in a bit of a modern farmhouse direction, so we went with it, and am I ever glad we did! I love the new wide-plank distressed hardwood throughout and the new shaker-style built-ins in the kitchen and bathrooms. I custom designed the fireplace mantle and window seat to coordinate with the craftsman 3-panel doors, and we worked with the stair manufacturer to come up with a handrail, spindle and newel post design that was the perfect combination of traditional and modern. The 2-tone stair risers and treads perfectly accomplished the look we were going for!
Find the right local pro for your project
 Gregory Colston Architect

Kids' bedroom - transitional girl dark wood floor, brown floor and wallpaper kids' bedroom idea in New York with pink walls
 Struction Contracting LLC
This area really comes together by not drawing too much attention to one item, mixing species and colors really makes for a unique entrance into home.
 McNeill Baker Design Associates
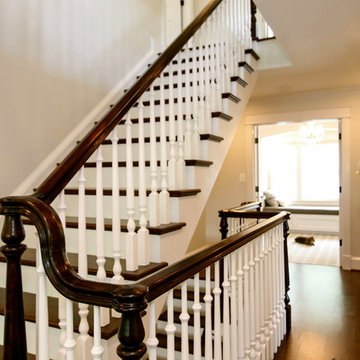
Staircase - traditional wooden u-shaped staircase idea in DC Metro with wooden risers
 Baine Contracting, Inc.

Beautiful craftsmanship brings this staircase to the next level.
Example of a large cottage chic wooden u-shaped staircase design in New York with wooden risers
Example of a large cottage chic wooden u-shaped staircase design in New York with wooden risers


 Yonker Construction
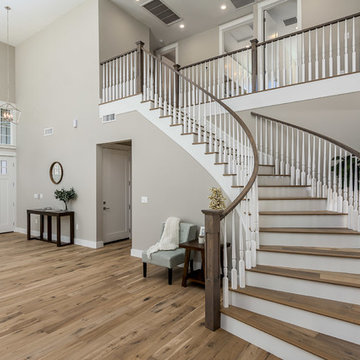
Transitional medium tone wood floor and brown floor entryway photo in Phoenix with beige walls and a white front door
 Custom Newel Posts
Ryan Patrick Kelly Photographs
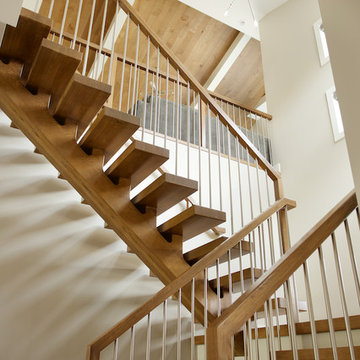
Staircase - contemporary wooden straight open staircase idea in Edmonton
Staircase - contemporary wooden straight open staircase idea in Edmonton
 Custom Newel Posts
Ryan Patrick Kelly Photographs

Staircase - contemporary wooden straight open staircase idea in Edmonton
Staircase - contemporary wooden straight open staircase idea in Edmonton
 Custom Newel Posts
Ryan Patrick Kelly Photographs
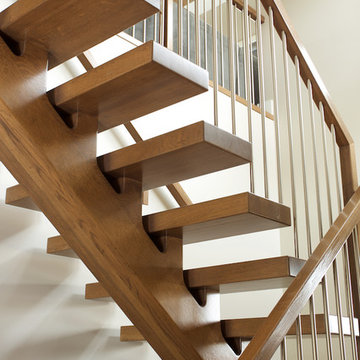
Example of a trendy wooden straight open staircase design in Edmonton
Example of a trendy wooden straight open staircase design in Edmonton
 Custom Newel Posts
Ryan Patrick Kelly Photographs
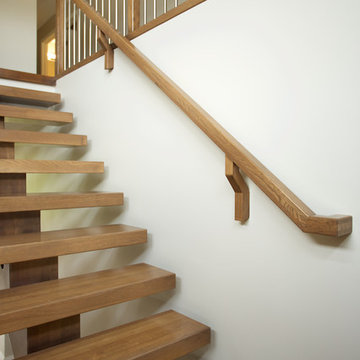
Trendy wooden straight open staircase photo in Edmonton
Trendy wooden straight open staircase photo in Edmonton
 Custom Newel Posts
Ryan Patrick Kelly Photographs
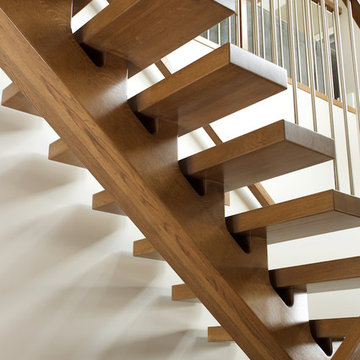
Inspiration for a contemporary wooden straight open staircase remodel in Edmonton
Inspiration for a contemporary wooden straight open staircase remodel in Edmonton
 Custom Newel Posts
Ryan Patrick Kelly Photographs
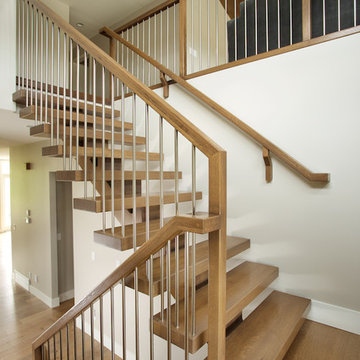
Inspiration for a contemporary wooden straight open staircase remodel in Edmonton
Inspiration for a contemporary wooden straight open staircase remodel in Edmonton



 Tutto Interiors
Soft grey and Charcoal palette. Drapery adorned with mixed use fabrics. Chairs were carefully selected with a combination of solid and geometric patterned fabrics. Full design of all Architectural details and finishes with turn-key furnishings and styling throughout.
Carslon Productions, LLC
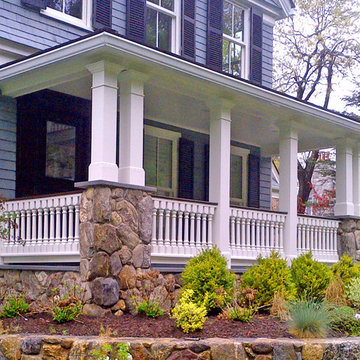
 American Porch, LLC
This project features our very popular 6" class 4-piece Porch Rail System in Cedar, and spindles that were custom designed and made by American Porch LLC. Send us an original or a picture, and we can make your profile as well. Many more front porch ideas here and on our website.

 Custom Newel Posts
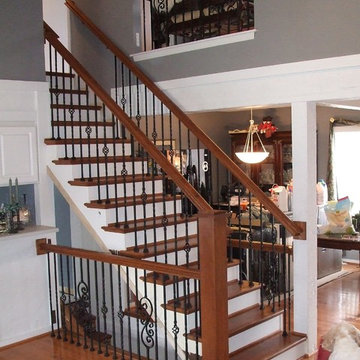
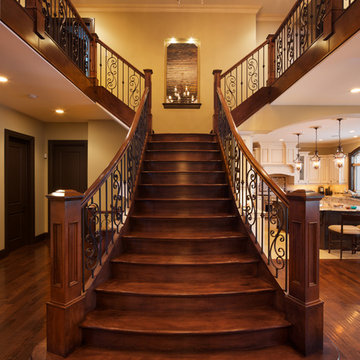
This custom stair is classic and elegant in every way. The centerpiece of the home, its grand flare and dual access landing are impressive and inviting to all who enter.
The convex (curved front) treads of this stair offer a soft flowing feel. Stairs from both sides of the landing allow access to either side of the home. Beautiful and practical.
Ryan Patrick Kelly Photographs
 Mali Azima Photography
Mali Azima

Inspiration for a transitional painted l-shaped staircase remodel in Atlanta with painted risers
Inspiration for a transitional painted l-shaped staircase remodel in Atlanta with painted risers
15