
Search results for "Spindles" in Home Design Ideas
 Stephen Alexander Homes & Neighborhoods

Kids' bedroom - coastal girl carpeted and gray floor kids' bedroom idea in Other with pink walls
 Donald Lococo Architects
Gordon Beall Photography
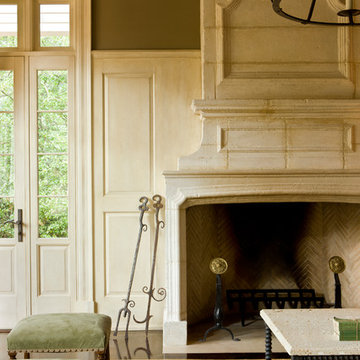
Inspiration for a timeless dark wood floor living room remodel in DC Metro
Inspiration for a timeless dark wood floor living room remodel in DC Metro

Find the right local pro for your project
 User
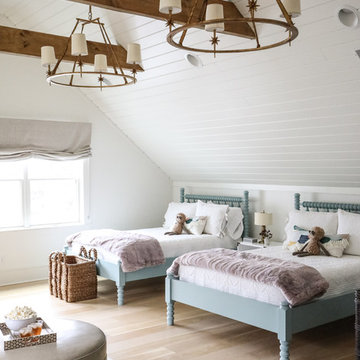
UserExample of a beach style light wood floor and beige floor kids' room design in Chicago with white walls
 Sand Dollar Customs
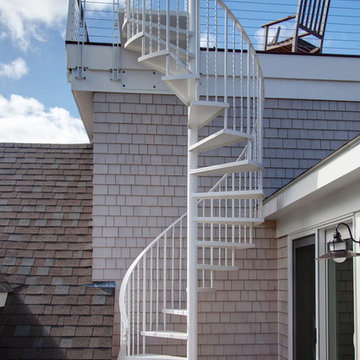
Staircase - mid-sized coastal metal spiral open and metal railing staircase idea in Boston
 Tom Kuniholm Architects

Bedroom - large traditional master medium tone wood floor and brown floor bedroom idea in Seattle with beige walls and no fireplace
 American Porch, LLC
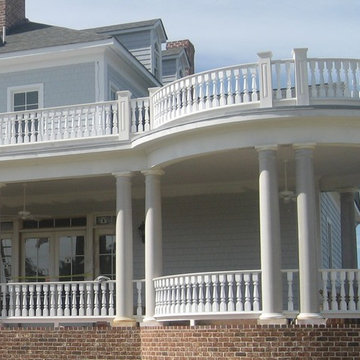
This beautiful Georgia home features four porches plus a widow's walk. Curved railing, a Western Spindle specialty, are prominent throughout. Note the use of 8" Raised Panel Newel Posts on the upper verandas, and the 12" Raised Panel Newel Posts as Column Pedestals on the lower porches.


 American Porch, LLC

This beautiful Georgia home features four porches plus a widow's walk. Curved railing, a Western Spindle specialty, are prominent throughout. Note the use of 8" Raised Panel Newel Posts on the upper verandas, and the 12" Raised Panel Newel Posts as Column Pedestals on the lower porches.

 Spieler Construction
Example of a tuscan dark wood floor and brown floor kitchen design in Santa Barbara with stainless steel appliances, two islands, raised-panel cabinets, beige cabinets, multicolored backsplash and white countertops

 Jonathan Miller Architects
Large cottage medium tone wood floor and brown floor hallway photo in Other with white walls
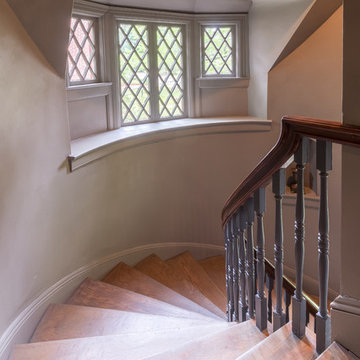 User
UserOriginal 1928 Tudor staircase. I lovingly restored it by hand stripping old finish and hand applying new. Labor of love for sure but well worth it!
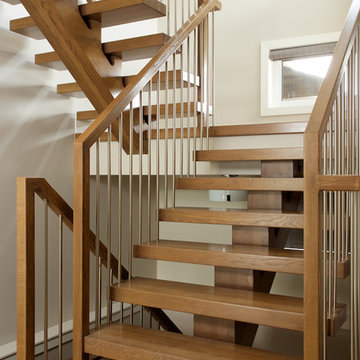
 Custom Newel Posts
Ryan Patrick Kelly Photographs
Staircase - contemporary wooden straight open staircase idea in Edmonton
Staircase - contemporary wooden straight open staircase idea in Edmonton

 Carol Gillum, CKD
Photo: Carol Gillum, CKD
Transitional wooden staircase photo in Omaha with wooden risers
Transitional wooden staircase photo in Omaha with wooden risers
 Kingsbury Woodworking & Design
Kingsbury Woodworking & Design,
Jeff Thiebauth Photography

Example of a mid-sized laminate floor and black floor entryway design in Boston with beige walls and a white front door
Example of a mid-sized laminate floor and black floor entryway design in Boston with beige walls and a white front door
 Glenn Layton Homes
Glenn Layton Homes, LLC, "Building Your Coastal Lifestyle"
Jeff Westcott Photography
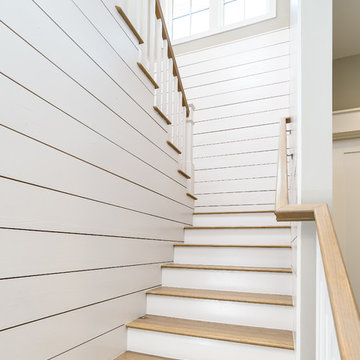
Example of a large beach style wooden u-shaped wood railing staircase design in Jacksonville with painted risers
Example of a large beach style wooden u-shaped wood railing staircase design in Jacksonville with painted risers
 Randolph Interior Design
Interior Designer: Randolph Interior Design
Builder: Villamil Construction
Photo: Spacecrafting Photography
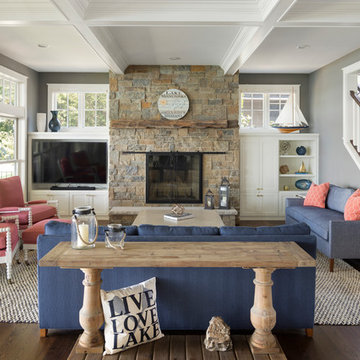
Example of a beach style open concept dark wood floor family room design in Minneapolis with gray walls, a standard fireplace, a stone fireplace and a media wall
Example of a beach style open concept dark wood floor family room design in Minneapolis with gray walls, a standard fireplace, a stone fireplace and a media wall
 NativeHouse Photography

Transitional carpeted and gray floor kids' room photo in Tampa with gray walls
 User
UserAmy Bartlam
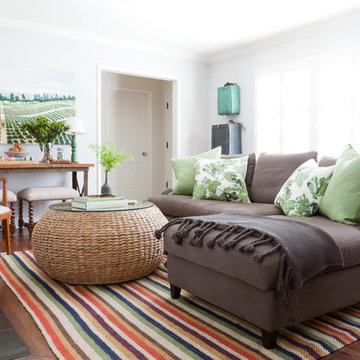
Living room - traditional formal medium tone wood floor living room idea in Los Angeles with white walls
Living room - traditional formal medium tone wood floor living room idea in Los Angeles with white walls
 Factor Design Build

This 1912 traditional style house sits on the edge of Cheesman Park with four levels that needed updating to better suit the young family’s needs.
A custom wine room was constructed on the lower level to accommodate an area for entertaining guests. The main level was divided into a smaller family room area with a double door opening into the formal living room. The kitchen and butler’s pantry were combined and remodeled for better function.
The second level master bathroom was relocated and created out of an adjacent bedroom, incorporating an existing fireplace and Juliet balcony that looks out to the park.
A new staircase was constructed on the third level as a continuation of the grand staircase in the center of the house. A gathering and play space opens off the stairs and connects to the third-floor deck. A Jill & Jill bathroom remodel was constructed between the girls’ rooms.
12