
Search results for "Spindles" in Home Design Ideas
 GM Home Construction
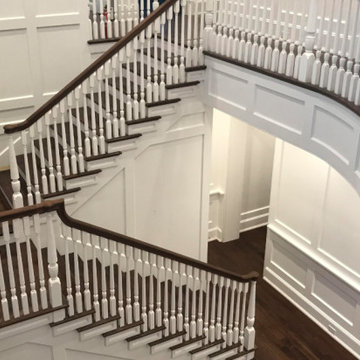
Staircase - large traditional wooden u-shaped wood railing staircase idea in Boston with painted risers
 Craig Alan Homes, Inc
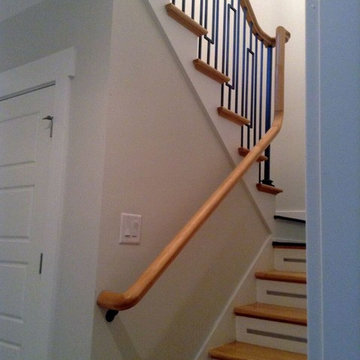
Mid-sized elegant wooden u-shaped staircase photo in Atlanta with painted risers

 Adolfo Perez, Architect
View of stair
Inspiration for a mid-sized transitional wooden l-shaped wood railing staircase remodel in Boston with wooden risers
Inspiration for a mid-sized transitional wooden l-shaped wood railing staircase remodel in Boston with wooden risers
Find the right local pro for your project
 Green Tech Construction
Jared Medley
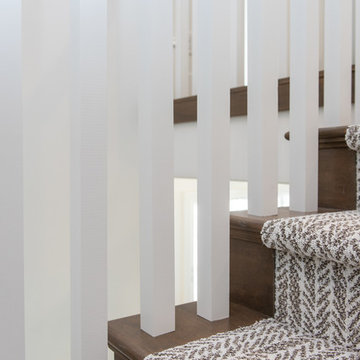
Staircase - mid-sized transitional wooden u-shaped wood railing staircase idea in Salt Lake City with wooden risers
Staircase - mid-sized transitional wooden u-shaped wood railing staircase idea in Salt Lake City with wooden risers
 American Porch, LLC

This bold balustrade system is used on the deck, stairs, entry, and over the covered entry on this beautiful Ohio home. The 6" class 4-piece Porch Rail System and 3 1/2 x 26" Revival Porch Spindles are some of our best-selling combinations. What do you think?
 Interior Anthology
Photography Credit: Andrea Behrends
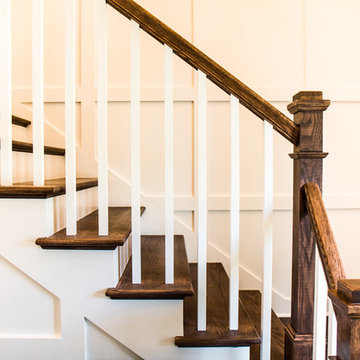
Mid-sized trendy wooden l-shaped wood railing staircase photo in Nashville with painted risers
Mid-sized trendy wooden l-shaped wood railing staircase photo in Nashville with painted risers
 The Works
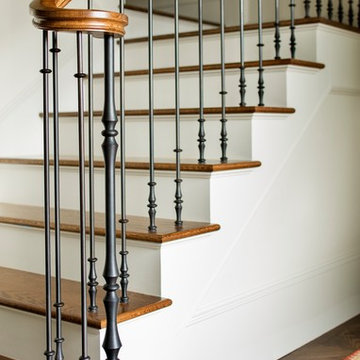
Mid-sized elegant wooden u-shaped mixed material railing staircase photo in Portland with painted risers


 Cherry City Interiors & Design
Materials provided by: Cherry City Interiors & Design
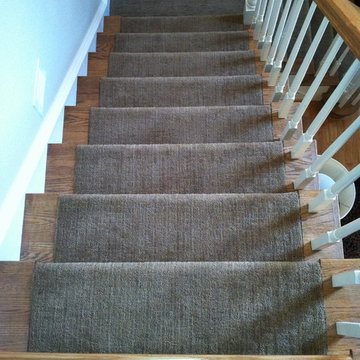
Inspiration for a mid-sized timeless carpeted l-shaped staircase remodel in Portland with carpeted risers
Inspiration for a mid-sized timeless carpeted l-shaped staircase remodel in Portland with carpeted risers
 Zola European Windows
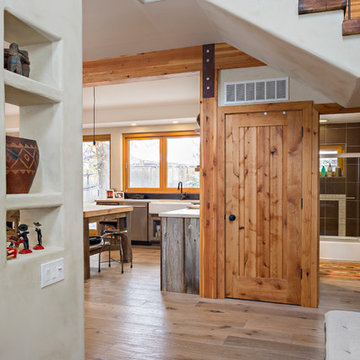
This Boulder, Colorado remodel by fuentesdesign demonstrates the possibility of renewal in American suburbs, and Passive House design principles. Once an inefficient single story 1,000 square-foot ranch house with a forced air furnace, has been transformed into a two-story, solar powered 2500 square-foot three bedroom home ready for the next generation.
The new design for the home is modern with a sustainable theme, incorporating a palette of natural materials including; reclaimed wood finishes, FSC-certified pine Zola windows and doors, and natural earth and lime plasters that soften the interior and crisp contemporary exterior with a flavor of the west. A Ninety-percent efficient energy recovery fresh air ventilation system provides constant filtered fresh air to every room. The existing interior brick was removed and replaced with insulation. The remaining heating and cooling loads are easily met with the highest degree of comfort via a mini-split heat pump, the peak heat load has been cut by a factor of 4, despite the house doubling in size. During the coldest part of the Colorado winter, a wood stove for ambiance and low carbon back up heat creates a special place in both the living and kitchen area, and upstairs loft.
This ultra energy efficient home relies on extremely high levels of insulation, air-tight detailing and construction, and the implementation of high performance, custom made European windows and doors by Zola Windows. Zola’s ThermoPlus Clad line, which boasts R-11 triple glazing and is thermally broken with a layer of patented German Purenit®, was selected for the project. These windows also provide a seamless indoor/outdoor connection, with 9′ wide folding doors from the dining area and a matching 9′ wide custom countertop folding window that opens the kitchen up to a grassy court where mature trees provide shade and extend the living space during the summer months.
With air-tight construction, this home meets the Passive House Retrofit (EnerPHit) air-tightness standard of
 Michael Morris - Residential Project Advisory
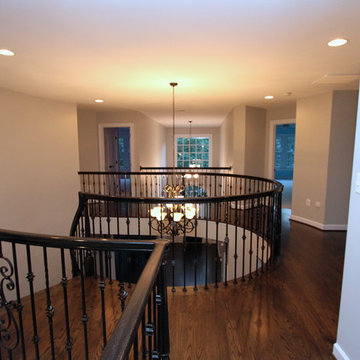
Staircase - large contemporary carpeted curved staircase idea in Los Angeles with carpeted risers
 Hicks Design Studio Inc.
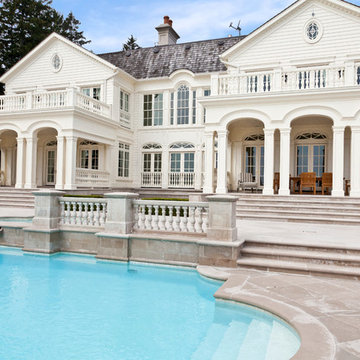
Large elegant backyard concrete paver and custom-shaped lap hot tub photo in Toronto
 Canadian Oakworks Ltd.
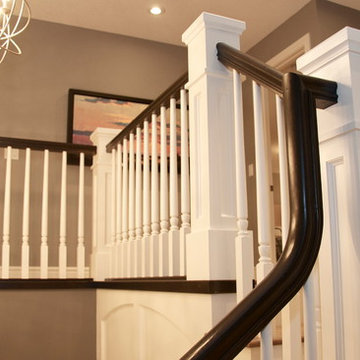
Painted handrail package, including oversize posts and caps, turned spindles, and stained White Oak handrail. Thank you to Munro Homes for supplying the pictures.
 Canadian Oakworks Ltd.
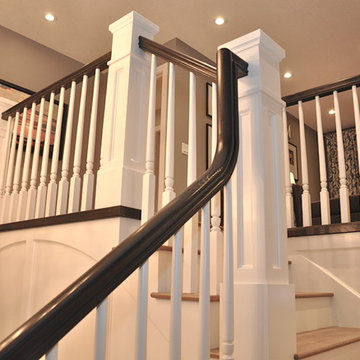
Painted handrail package, including oversize posts and caps, turned spindles, and stained White Oak handrail. Thank you to Munro Homes for supplying the pictures.
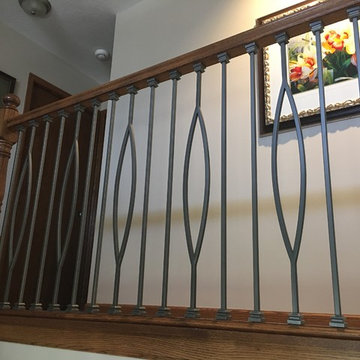
 TruBuild Construction, LLC
Replaced existing oak spindles with contemporary gray finished metal spindles.
Large transitional entryway photo in Minneapolis with beige walls
Large transitional entryway photo in Minneapolis with beige walls
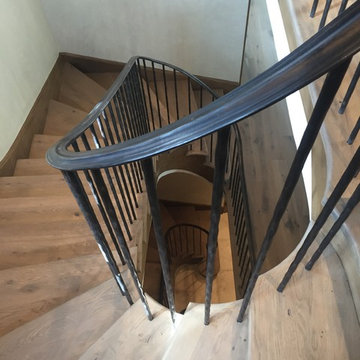
 Studio Vll West
Inspiration for a large transitional wooden curved metal railing staircase remodel in Other with wooden risers
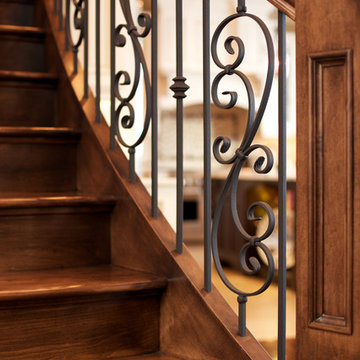
 Custom Newel Posts
This custom stair is classic and elegant in every way. The centerpiece of the home, its grand flare and dual access landing are impressive and inviting to all who enter.
The convex (curved front) treads of this stair offer a soft flowing feel. Stairs from both sides of the landing allow access to either side of the home. Beautiful and practical.
Ryan Patrick Kelly Photographs
 Zola European Windows
This Boulder, Colorado remodel by fuentesdesign demonstrates the possibility of renewal in American suburbs, and Passive House design principles. Once an inefficient single story 1,000 square-foot ranch house with a forced air furnace, has been transformed into a two-story, solar powered 2500 square-foot three bedroom home ready for the next generation.
The new design for the home is modern with a sustainable theme, incorporating a palette of natural materials including; reclaimed wood finishes, FSC-certified pine Zola windows and doors, and natural earth and lime plasters that soften the interior and crisp contemporary exterior with a flavor of the west. A Ninety-percent efficient energy recovery fresh air ventilation system provides constant filtered fresh air to every room. The existing interior brick was removed and replaced with insulation. The remaining heating and cooling loads are easily met with the highest degree of comfort via a mini-split heat pump, the peak heat load has been cut by a factor of 4, despite the house doubling in size. During the coldest part of the Colorado winter, a wood stove for ambiance and low carbon back up heat creates a special place in both the living and kitchen area, and upstairs loft.
This ultra energy efficient home relies on extremely high levels of insulation, air-tight detailing and construction, and the implementation of high performance, custom made European windows and doors by Zola Windows. Zola’s ThermoPlus Clad line, which boasts R-11 triple glazing and is thermally broken with a layer of patented German Purenit®, was selected for the project. These windows also provide a seamless indoor/outdoor connection, with 9′ wide folding doors from the dining area and a matching 9′ wide custom countertop folding window that opens the kitchen up to a grassy court where mature trees provide shade and extend the living space during the summer months.
With air-tight construction, this home meets the Passive House Retrofit (EnerPHit) air-tightness standard of
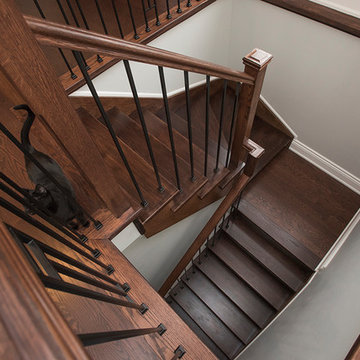
 Inverness Design Build Group Ltd.
Large elegant wooden u-shaped metal railing staircase photo in Other with wooden risers
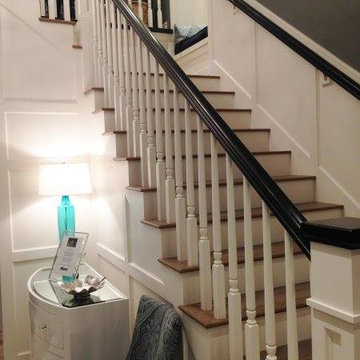 Canadian Oakworks Ltd.
Painted handrail package, including oversize recessed panel posts and caps, turned spindles, and stained White Oak handrail. Thank you to Munro Homes for supplying the pictures.

 Elle Peters Design
Hi friends! If you hadn’t put it together from the hashtag (#hansonranchoverhaul), this project was literally, quite the overhaul. This full-house renovation was so much fun to be a part of! Not only did we overhaul both the main and second levels, but we actually added square footage when we filled in a double-story volume to create an additional second floor bedroom (which in this case, will actually function as a home office). We also moved walls around on both the main level to open up the living/dining kitchen area, create a more functional powder room, and bring in more natural light at the entry. Upstairs, we altered the layout to accommodate two more spacious and modernized bathrooms, as well as larger bedrooms, one complete with a new walk-in-closet and one with a beautiful window seat built-in.
This client and I connected right away – she was looking to update her '90s home with a laid-back, fresh, transitional approach. As we got into the finish selections, we realized that our picks were taking us in a bit of a modern farmhouse direction, so we went with it, and am I ever glad we did! I love the new wide-plank distressed hardwood throughout and the new shaker-style built-ins in the kitchen and bathrooms. I custom designed the fireplace mantle and window seat to coordinate with the craftsman 3-panel doors, and we worked with the stair manufacturer to come up with a handrail, spindle and newel post design that was the perfect combination of traditional and modern. The 2-tone stair risers and treads perfectly accomplished the look we were going for!
17