
Search results for "Spine bookcase" in Home Design Ideas

 Eisenmann Architecture
Inspiration for a mid-sized modern laminate floor and gray floor hallway remodel in San Francisco with white walls
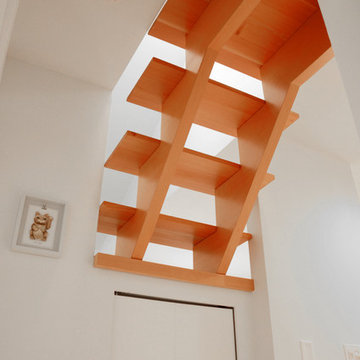


 Walnut Studiolo
A light and spacious reading room lined with birch IKEA BILLY bookcases gets a warm upgrade with Walnut Studiolo's St. Johns leather tab pulls.
Photo credit: Erin Berzel Photography
Find the right local pro for your project
 Wanda Ely Architect Inc.
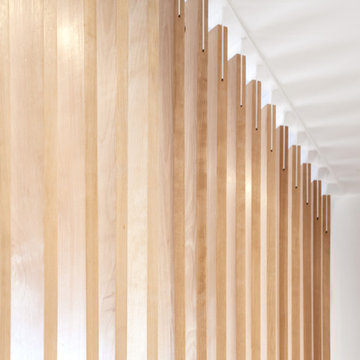
Solid birch slats are meticulously fastened to white painted steel fins at the floor and ceiling, and create an interesting play of light and shadows, particularly in the early morning light.
Photo by Scott Norsworthy

 Margot Hartford Photography
Photo: Margot Hartford © 2016 Houzz
Example of an urban living room design in San Francisco
Example of an urban living room design in San Francisco
 Margot Hartford Photography
Photo: Margot Hartford © 2017 Houzz
Eclectic living room photo in New York
Eclectic living room photo in New York

Sponsored
Columbus, OH

Wannemacher Interiors
Customized Award-Winning Interior Design Solutions in Franklin Cnty OH
 More Space Place - Palm Harbor/Lutz/St Petersburg

Jefferson Library Bed. Murphy beds are real beds with real bed comfort. We offer a large selction of designs, sizes and endless options for finishes and colors.
 Closets and Shelving, LLC
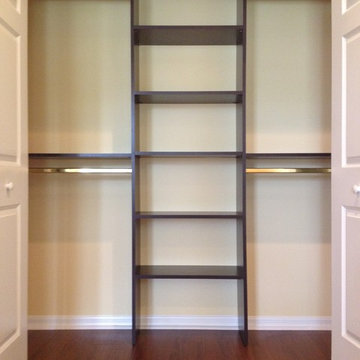
Inspiration for a large contemporary gender-neutral dark wood floor home design remodel in Orlando with open cabinets and dark wood cabinets
 Innovative Spaces / Innovative Concrete Coatings
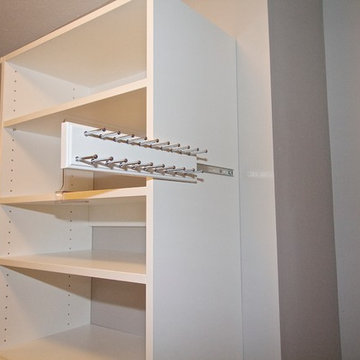
Example of a mid-sized gender-neutral walk-in closet design

 Lionel F Bailey AIA Architect LLC
This Baton Rouge home, in The Settlement at Willow Grove, has a style inspired by a California Coastal vocabulary. It is a 2-story with 3 bedrooms, 2 full baths and a powder room. The square footage for the conditioned spaces is 4,340 sq ft and the total under roof is 5,343 sq ft. It is designed with the main living spaces having views and access to a comfortable side porch, patio and pool. The exterior style is cleverly woven into the interior design with architectural detailing and choices in finishes, fixtures and furnishings.
As you enter the home through a steel and glass door unit, the coffered ceiling foyer opens to a stair and then leads you down a hallway with white oak beams that becomes the main circulation spine to most of the first-floor spaces in the house. One of those unique spaces is the wet bar that is integrated into a space below the stairs in such a way that the steps are expressed in the ceiling design.
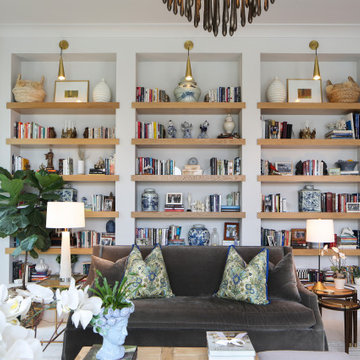
The kitchen, dining and living room form a great room with each space defined by white oak beams supported by corbelled pilasters. White oak accents are implemented throughout this area in cabinetry and in floating shelves on one entire wall in the living room. The kitchen features a large island and provides serving access to the side porch through counter height sliding window units. Access is also provided to a spacious butler pantry behind the kitchen.
Along the main hallway, one can access the garage, a drop off area and the laundry room. Further down around the corner you’ll find the master suite with a beautifully appointed bathroom featuring a footed tub as the focal point with views through a large window to a small, landscaped area. The his and her closet is designed for each’s needs with an island.
Upstairs you’ll find a large landing that can also serve as an exercise area and then find 2 more bedrooms, which share a bathroom. One of the bedrooms serves as a study but can also become a bedroom when needed with a murphy bed. This study/bedroom cantilevers off the corner of the house, providing spectacular views through a spray of windows to a community park down the street. A large playroom accessed of the landing is provided for family fun.
 chadbourne + doss architects
Daren Doss
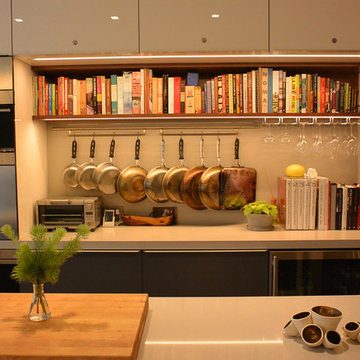
Open concept kitchen - small modern galley light wood floor open concept kitchen idea in San Francisco with flat-panel cabinets, gray cabinets, quartz countertops, white backsplash, stainless steel appliances and an island
Open concept kitchen - small modern galley light wood floor open concept kitchen idea in San Francisco with flat-panel cabinets, gray cabinets, quartz countertops, white backsplash, stainless steel appliances and an island

Sponsored
Columbus, OH
Free consultation for landscape design!

Peabody Landscape Group
Franklin County's Reliable Landscape Design & Contracting

 Island Architects
Natural Wood Home Library with Built-In Ladder and Plush Leather Seating
Home office library - mid-sized craftsman medium tone wood floor home office library idea in Charleston with beige walls
Home office library - mid-sized craftsman medium tone wood floor home office library idea in Charleston with beige walls
 J D J R e m o d e l
Photography by J.P. Chen, Phoenix Media

Family room - large traditional light wood floor family room idea in Milwaukee with a music area, beige walls, no fireplace and no tv
Family room - large traditional light wood floor family room idea in Milwaukee with a music area, beige walls, no fireplace and no tv

 Joy Street Design
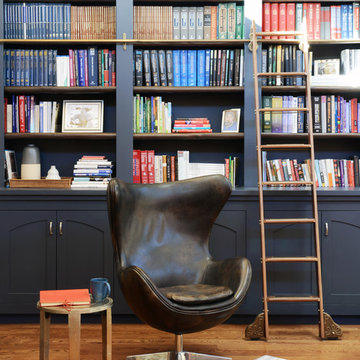
This San Carlos home features exciting design elements like bold, floral wallpaper, and floor-to-ceiling bookcases in navy blue:
---
Designed by Oakland interior design studio Joy Street Design. Serving Alameda, Berkeley, Orinda, Walnut Creek, Piedmont, and San Francisco.
For more about Joy Street Design, click here: https://www.joystreetdesign.com/
To learn more about this project, click here:
https://www.joystreetdesign.com/portfolio/bold-design-powder-room-study

 SEN Creative
Photo: Lauren Andersen © 2019 Houzz
Inspiration for a transitional living room remodel in San Francisco
Inspiration for a transitional living room remodel in San Francisco

Sponsored
Columbus, OH
Wannemacher Interiors
Customized Award-Winning Interior Design Solutions in Franklin Cnty OH
 Viewrail
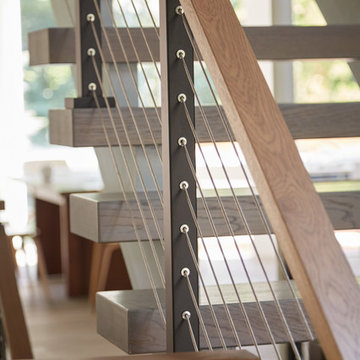
This urban home in New York achieves an open feel with several flights of floating stairs accompanied by cable railing. The surface mount posts were manufactured from Aluminum and finished with our popular black powder coat. The system is topped off with our 6000 mission-style handrail. The floating stairs are accented by 3 1/2″ treads made from White Oak. Altogether, the system further’s the home’s contemporary design.


5