
Search results for "Spine bookcase" in Home Design Ideas

 Booth & Williams
Booth & Williams
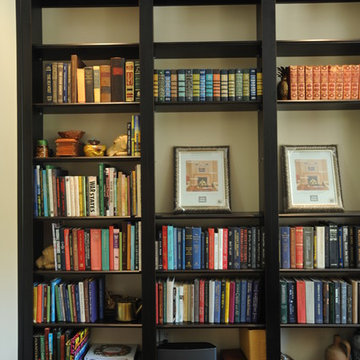
Example of a mid-sized transitional living room library design in Atlanta with brown walls
Example of a mid-sized transitional living room library design in Atlanta with brown walls

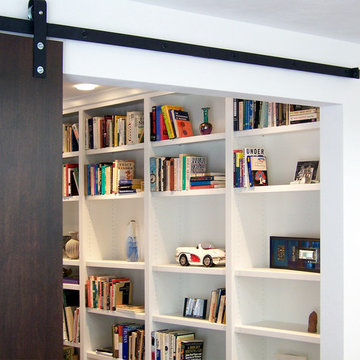
 Whistler Builder
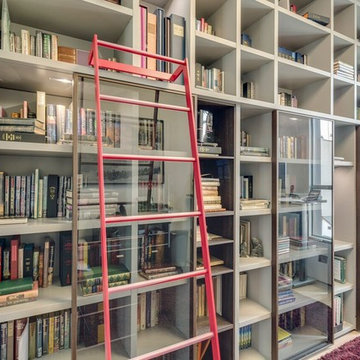
Modern Dream Apartment with City Views. This home office comes complete with an in-home library and sliding ladder!
Inspiration for a mid-sized modern light wood floor and brown floor home office library remodel in Vancouver with beige walls and no fireplace
Inspiration for a mid-sized modern light wood floor and brown floor home office library remodel in Vancouver with beige walls and no fireplace
Find the right local pro for your project
 Balboa Design Group
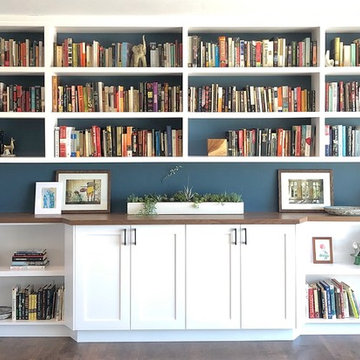
Family room library - mid-sized contemporary enclosed dark wood floor and brown floor family room library idea in San Diego
 Twin Cities Trimming, LLC

Beautiful wrought iron with oil rubbed copper finish balusters installed by Dan Aschemann of Twin Cities Trimming LLC
Example of a mid-sized arts and crafts home design design in Minneapolis
Example of a mid-sized arts and crafts home design design in Minneapolis

 Breathe Design Studio
Completed in 2015, this project incorporates a Scandinavian vibe to enhance the modern architecture and farmhouse details. The vision was to create a balanced and consistent design to reflect clean lines and subtle rustic details, which creates a calm sanctuary. The whole home is not based on a design aesthetic, but rather how someone wants to feel in a space, specifically the feeling of being cozy, calm, and clean. This home is an interpretation of modern design without focusing on one specific genre; it boasts a midcentury master bedroom, stark and minimal bathrooms, an office that doubles as a music den, and modern open concept on the first floor. It’s the winner of the 2017 design award from the Austin Chapter of the American Institute of Architects and has been on the Tribeza Home Tour; in addition to being published in numerous magazines such as on the cover of Austin Home as well as Dwell Magazine, the cover of Seasonal Living Magazine, Tribeza, Rue Daily, HGTV, Hunker Home, and other international publications.
Featured on Dwell!
https://www.dwell.com/article/sustainability-is-the-centerpiece-of-this-new-austin-development-071e1a55
 Dovetail Group LLC

Inspiration for a mid-sized timeless freestanding desk medium tone wood floor, orange floor, coffered ceiling and wall paneling home office library remodel in Philadelphia with green walls

Sponsored
Columbus, OH

Wannemacher Interiors
Customized Award-Winning Interior Design Solutions in Franklin Cnty OH
 Anthony Wilder Design/Build, Inc.
Danielle Frye
Living room - mid-sized contemporary open concept dark wood floor living room idea in DC Metro with white walls, a standard fireplace, a stone fireplace and a wall-mounted tv
Living room - mid-sized contemporary open concept dark wood floor living room idea in DC Metro with white walls, a standard fireplace, a stone fireplace and a wall-mounted tv
 Timeless Wine Cellars
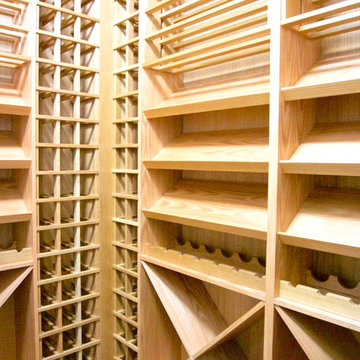
This custom wine cellar in Vancouver, BC was racked out with all solid oak custom racking, combining individual bottle slots, horizontal display shelves and wine barrel.
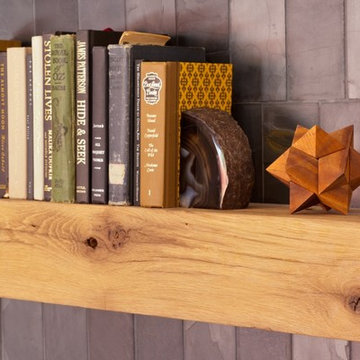
 Mackenzie Collier Interiors
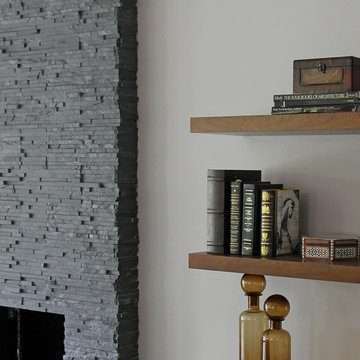
We gave this corner fireplace a modern makeover by using vertically placed staggered slate tile from Floor & Decor. Originally 12"x12", we had them cut in half to 6"x12" tiles and installed them vertically to highlight the height of the walls in the space. The wooden mantle is a planed white oak over 100 years old from a local source for reclaimed barn wood, called Porter Barn Wood.

 Aniah's Window
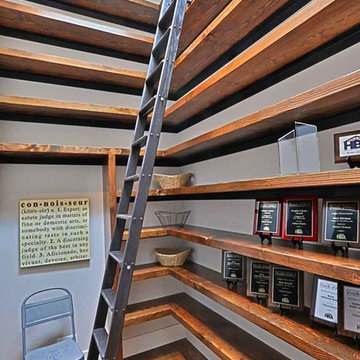
Customized Oak book shelf with pipe and wood ladder
Study room - mid-sized industrial freestanding desk medium tone wood floor study room idea in Chicago with blue walls
Study room - mid-sized industrial freestanding desk medium tone wood floor study room idea in Chicago with blue walls

 Ki Arts
This is a detail of the gate eave showing the beams and rafters. The design at the end of the eave bracket on the right is hand carved. The design on the horizontal red cedar panel below the "ceiling" is also hand carved. The ceiling panels are red cedar.
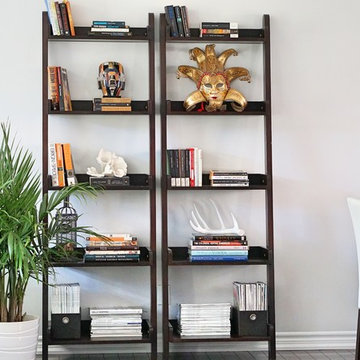
 User
UserLiving room - small transitional open concept dark wood floor living room idea in Toronto with a tv stand


 Valiant Design
This home was Designed and Built by Valiant Homes, Kennewick, WA
Eclectic kitchen photo in Seattle
Eclectic kitchen photo in Seattle
 Fabricamus Architettura e Ingegneria
Foto: Alessio Vissani (Foligno)
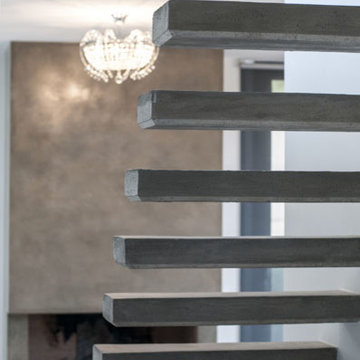
Mid-sized trendy concrete straight open staircase photo
Mid-sized trendy concrete straight open staircase photo
 Corynne Pless
Photo: Corynne Pless Photography © 2014 Houzz
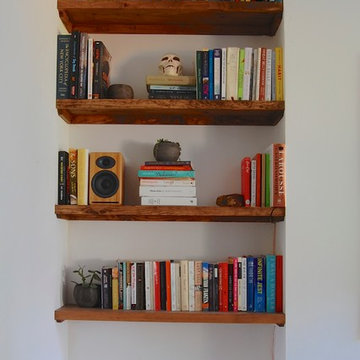
Dining room - eclectic dining room idea in New York
Dining room - eclectic dining room idea in New York


Sponsored
Columbus, OH
Wannemacher Interiors
Customized Award-Winning Interior Design Solutions in Franklin Cnty OH

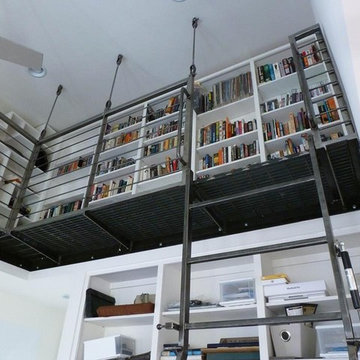
 MetalWork Austin
Suspended Library Catwalk. Brushed Steel with Clear Coat, bar gate walk way, custom hanging threaded rods & clevis assemblies & hidden mount embedded in the ceiling Inside home office of a residence, to maximize storage & wow guests! Modern Industrial style design. Design, Fabrication and Installation by Metalworks of Austin.
photos by Ryan Scott-Nairns

 Chi Renovation & Design
Our client's kitchen was in need of a new and refreshing feel. We wanted to open up the kitchen and dining room, and offer a more inviting and cohesive set-up. We opted for a neutral color palette of dark grays, whites, and blues. A unique hexagon mosaic backsplash adds depth and interest, especially as it contrasts against the thunderstorm gray cabinets. Rustic wooden display shelves add extra surface space and warmth, while complementing the gold hardware and light fixtures.
We were able to fit in a simple yet chic dining area, which is incorporated perfectly just outside of the cooking area. This new & improved set-up is perfect for entertaining and bringing the whole party together.
Lastly, we designed a subtle, yet elegant mudroom. With cabinets & bench seating that match the dark gray cabinets of the kitchen, these two areas merge effortlessly and ensure one cohesive design throughout.
Designed by Chi Renovation & Design who serve Chicago and its surrounding suburbs, with an emphasis on the North Side and North Shore. You'll find their work from the Loop through Lincoln Park, Skokie, Wilmette, and all the way up to Lake Forest.
For more about Chi Renovation & Design, click here: https://www.chirenovation.com/
To learn more about this project, click here: https://www.chirenovation.com/portfolio/luxury-open-concept-kitchen-remodel/#kitchen-remodeling
7