
Search results for "Spine bookcase" in Home Design Ideas
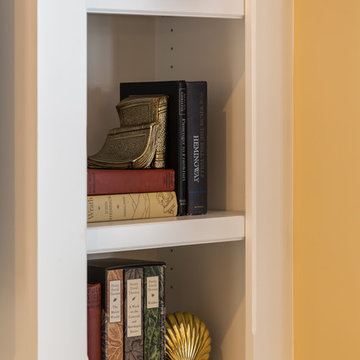
 Catherine Nguyen Photography
Interior by Paige Designs
Image by Catherine Nguyen Photography
Example of a transitional home design design in Raleigh
Example of a transitional home design design in Raleigh
 Premier Cru Wine Cellars
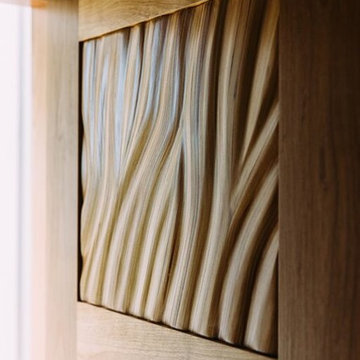
Handcrafted artistic piece entitled: Bending Light
Flowing & stunningly beautiful artistic wine cellar door by Premier Cru Collection.
Call (number at bottom) for details.
Handmade, highly artistic, wine cellar door.
The upper section is made of over 500 individual pieces of wood.
World class handmade quality in this delicious expression of an authentically handmade wine cellar door designed and built by Premier Cru Collection for Premier Cru Wine Cellars, located in Los Angeles.
(Will travel for your artistic project.)
Premier Cru Collection is a brand of "only handmade" items that are artistic, beautiful, and wine related.
www.pcwinecellars.com/boutique
(310) 289-1221
 Vindo Design

Foyer - small modern ceramic tile and beige floor foyer idea with orange walls and a dark wood front door
Find the right local pro for your project

 Studio H2O
Stone two-sided fireplace with up lighting underneath the top stone. Hardwood floors in the living room, porcelain wood grain tiles for the kitchen, dining, wine cellar and exterior patio.
Pool and backyard landscaping are the only previous features that remained from the original home, minus a few walls on the interior and newly installed waterless grass for the ground cover.
Designed with a standing seam metal roof, with internal drainage system for hidden gutters design. Rain chain and rain barrels for rain harvesting.
Retrofitted with Hardy Frames prefabricated shear walls for up to date earthquake safety. Opening both walls to the backyard, there are now two 14' folding doors allowing the inside and outside to merge.
http://www.hardyframe.com/HF/index.html
Amy J Smith Photography

 Kimberley Kay Interiors
Quiana Marie Photography
Modern meets Coastal Design
Example of a small minimalist open concept dark wood floor and brown floor family room design in San Francisco with beige walls and a tv stand
Example of a small minimalist open concept dark wood floor and brown floor family room design in San Francisco with beige walls and a tv stand
 Cherrywood Studio
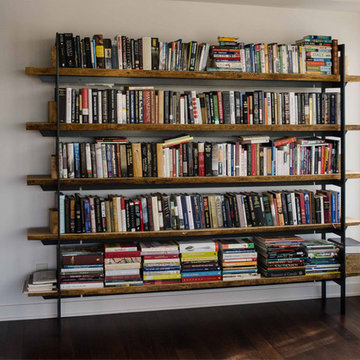
This bookcase is created from salvaged white ash. The frame is created from hot rolled steel which has a black mill scale. It has a clear coating. Bookcase measures 81" tall, 96 wide by 14" deep.



 EDGE Collections
Little white lines by EDGE Collections.
An ethereal, non-repeating wall mural inspired by suspended motion of light and sound.
photo by Carl Pascuzzi

 Georgia Krapf
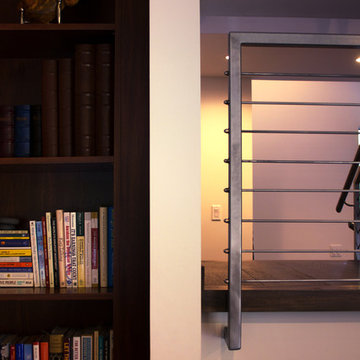
Custom Ship Ladder shaft with canting wall with hidden light. Translucent wall behind ship ladder to silhouette stair.
Example of a minimalist staircase design in San Francisco
Example of a minimalist staircase design in San Francisco

 Jerrica Zaric Interior Design, LLC
The entryway, living room, kitchen and dining room have a large open-concept floor plan that is ideal for entertaining. The white walls brighten up the space, while the tongue and groove details and blue painted ceiling create a soothing and intimate environment.






 Riverside Custom Cabinetry
Photography by Steve Morrison
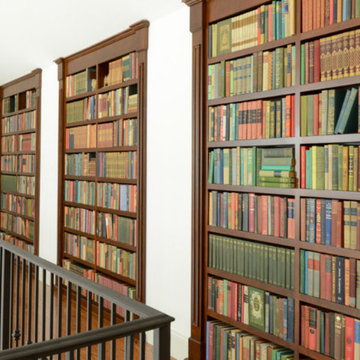
Example of a trendy hallway design in Cincinnati
Example of a trendy hallway design in Cincinnati


Sponsored
Columbus, OH

Wannemacher Interiors
Customized Award-Winning Interior Design Solutions in Franklin Cnty OH



 Century Stair Company
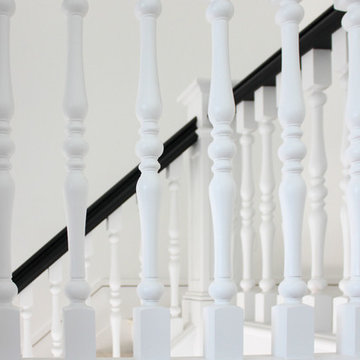
This spectacular straight staircase bridges past and present in an award-winning Georgetown townhouse transformation. Designed to preserve a sense of history within a sleek modern space, it features a striking contrast between stark white balusters, newels, and risers and a bold black handrail. This dramatic interplay of light and dark echoes throughout the rest of the townhouse, creating visual continuity across multiple levels. Natural wood treads ground the design, adding warmth and an organic element that softens the contemporary palette while honoring the home's historical roots.
1976-2026 © Century Stair Company
24