
Search results for "Spine bookcase" in Home Design Ideas
 Portland Stair Company
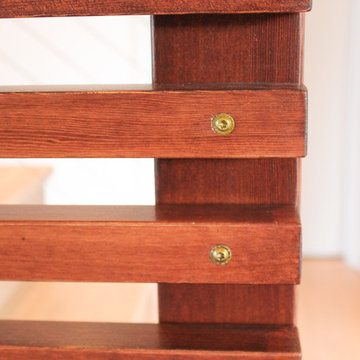
Fir wood slats
P. Mattera
Staircase - mid-sized contemporary wooden straight staircase idea in Portland with wooden risers
Staircase - mid-sized contemporary wooden straight staircase idea in Portland with wooden risers
 Century Stair Company

This freshly renovated Arlington home is full of architectural details, and they shine beautifully in the staircase that climbs through all four levels. Perfectly spaced square balusters and traditionally elegant newels give the piece a sturdy, timeless presence. The soft contrast between warm oak elements and crisp white painted balusters brings both natural warmth and an airy lightness to the stairway.
Every element echoes the thoughtful design choices throughout the home. Oak treads and handrails mirror the gorgeous hardwood floors below, while white vertical balusters complement the trim that flows from room to room. The result is a staircase that unifies the entire home with classic simplicity and elegance.
1976-2025 © Century Stair Company
 Marquis Fine Cabinetry
Inspiration for a mid-sized modern u-shaped dark wood floor eat-in kitchen remodel in Miami with a double-bowl sink, flat-panel cabinets, light wood cabinets, solid surface countertops, gray backsplash, stone tile backsplash, stainless steel appliances and an island
Find the right local pro for your project
 Arch Design, Inc
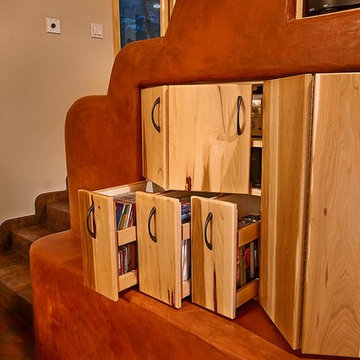
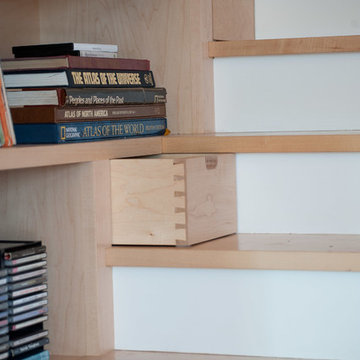
Pullouts for media organization, new electrical, and a much larger TV cabinet. The receiver and DVD player have new cubbies while the stereo, VCR and CD player remain behind folding doors.
SeriousLight Photography, Albuquerque





Sponsored
Columbus, OH

Wannemacher Interiors
Customized Award-Winning Interior Design Solutions in Franklin Cnty OH
 Frank & Fredy's Kitchen Cabinets
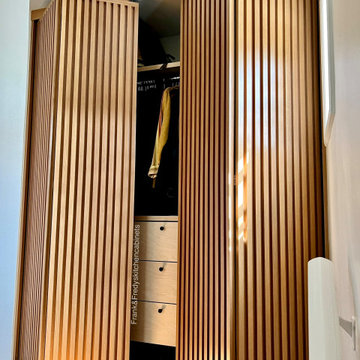
This reach-in closet features striking vertical slatted wood doors that add texture and a modern architectural feel. Inside, light wood cabinetry with clean-lined drawers provides organized storage and a warm, cohesive look. A compact yet efficient layout ideal for small spaces. Custom cabinetry by Frank & Fredy’s Kitchen Cabinets, Los Angeles.

 PlaidFox Studio
Acting as a blank canvas, this compact Yaletown condo and its gutsy homeowners welcomed our kaleidoscopic creative vision and gave us free reign to funk up their otherwise drab pad. Colorless Ikea sofas and blank walls were traded for ultra luxe, Palm-Springs-inspired statement pieces. Wallpaper, painted pattern and foil treatments were used to give each of the tight spaces more 'larger-than-life' personality. In a city surrounded yearly with grey, rain-filled clouds and towers of glass, the overarching goal for the home was building upon a foundation of fun! In curating the home's collection of eccentric art and accessories, nothing was off limits. Each piece was handpicked from up-and-coming artists' online shops, local boutiques and galleries. The custom velvet, feather-filled sectional and its many pillows was used to make the space as much for lounging as it is for looking. Since completion, the globe-trotting duo have continued to add to their newly designed abode - both true converts to the notion that sometimes more is definitely more.

 Francisco Sanchez
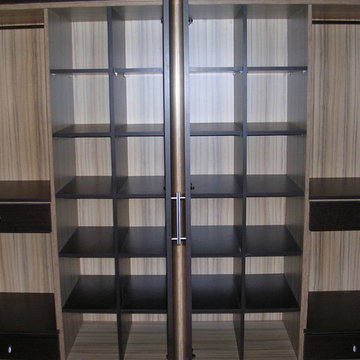
Amario con pantaloneros tipo cajón.
Example of a mid-sized transitional gender-neutral reach-in closet design in Malaga with open cabinets and medium tone wood cabinets
Example of a mid-sized transitional gender-neutral reach-in closet design in Malaga with open cabinets and medium tone wood cabinets

 Century Stair Company
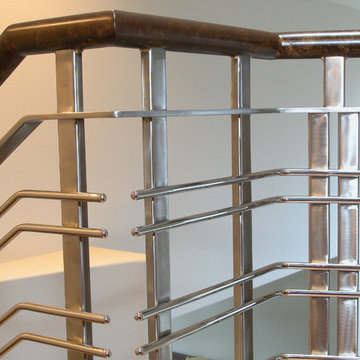
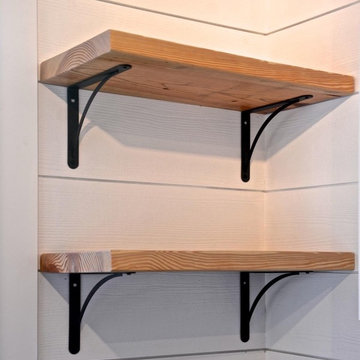
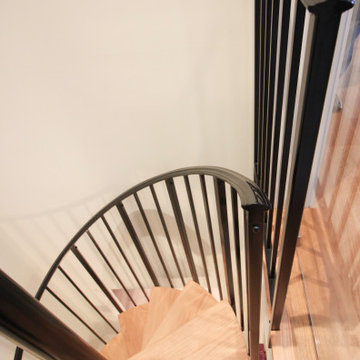
This recently built Bethesda home features two distinctive staircases that share a cohesive design language. The main staircase pairs natural wood treads with sleek steel horizontal rods, creating clean lines. The black wood newels and handrail create striking contrast with the lighter details.
A custom spiral staircase echoes this aesthetic with jet-black metal triangular frames supporting natural wood treads. The geometric structure winds upward, maintaining the same material palette of warm wood and dark metal found throughout the home's vertical connections.
1976-2026 © Century Stair Company

Sponsored
Columbus, OH
Wannemacher Interiors
Customized Award-Winning Interior Design Solutions in Franklin Cnty OH


 Quartz Co Surfaces
This modern powder room features a sleek mitered edge profile on a Calacatta inspired quartz countertop.
Example of a small transitional powder room design in Toronto with black cabinets, an integrated sink, quartz countertops, white countertops and a floating vanity
Example of a small transitional powder room design in Toronto with black cabinets, an integrated sink, quartz countertops, white countertops and a floating vanity
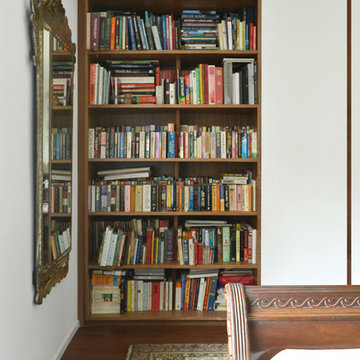

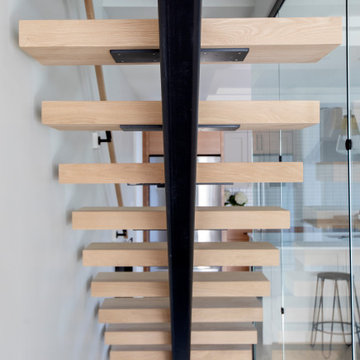
 Jamie Banfield Interior Designs
This new build home was created for a young Vancouver family that wanted a relaxed yet sophisticated feel to match their lifestyle. This space was designed with focus on the open concept between the living and kitchen spaces; which is truly the heart of the home and designed for a growing family. This home takes inspiration from the relaxed farmhouse feel and the “hustle n bustle” of Singapore.


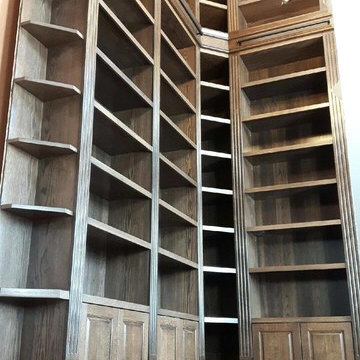
 Innovative Woodworking Co. (IWCO)
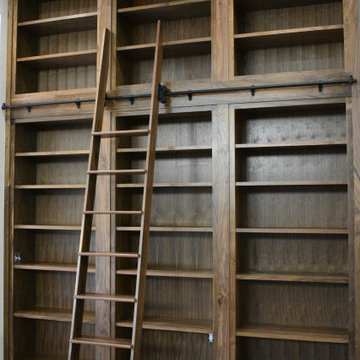
Amazing custom library featuring shelving that stands 13 feet tall and is stained a rich dark walnut. The room was finished off with beautiful custom french doors and window trim.

 US Cellar Systems

This is the core racking installed on the curved wall of the wine room. It was designed with a descending top to fit the slanted ceiling. The total bottle capacity of this wine cellar is 541 bottles.
Our WM3600 split cooling system was used for this wine cellar project under the stairs.
Take a video tour of this project: https://www.youtube.com/watch?v=5FYhy_Mt2eI
US Cellar Systems
2470 Brayton Ave.
Signal Hill, California 90755
(562) 513-3017
dan@uscellarsystems.com
See what people say about us: https://www.google.com/search?q=us%20cellar%20systems&lrd=0x80dd338b17b6e057%3A0x9995f30dbfee9fc1%2C1%2C&rct=j
http://www.winecellarrefrigerationsystems.com/
26