
Search results for "Spine bookcase" in Home Design Ideas
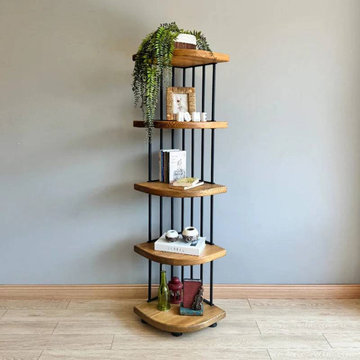
 TOMRUQUE
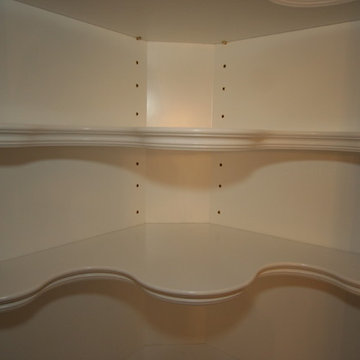
The Fargo Corner Bookcase is a compact solid wood storage piece designed to make unused corners more functional while adding natural warmth to the room. Handcrafted from 100% solid pine wood, it features a space-saving corner form, rounded edges, and open shelving that can be used for books, plants, framed photos, decor, and everyday essentials.
Available in multiple corner sizes with two height options, Fargo offers either 5 or 6 shelves, making it suitable for small living rooms, home offices, bedrooms, apartments, and reading corners. Its natural pine grain, rustic character, and vertical design create a practical yet visually warm storage solution for interiors that need organization without feeling crowded.

 Corynne Pless
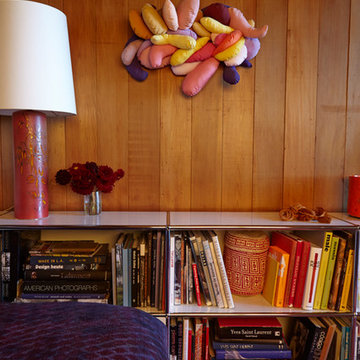
Photo: Corynne Pless Photography © 2015 Houzz
Inspiration for an eclectic living room remodel in Los Angeles
Inspiration for an eclectic living room remodel in Los Angeles

Find the right local pro for your project




 Lionel F Bailey AIA Architect LLC
This Baton Rouge home, in The Settlement at Willow Grove, has a style inspired by a California Coastal vocabulary. It is a 2-story with 3 bedrooms, 2 full baths and a powder room. The square footage for the conditioned spaces is 4,340 sq ft and the total under roof is 5,343 sq ft. It is designed with the main living spaces having views and access to a comfortable side porch, patio and pool. The exterior style is cleverly woven into the interior design with architectural detailing and choices in finishes, fixtures and furnishings.
As you enter the home through a steel and glass door unit, the coffered ceiling foyer opens to a stair and then leads you down a hallway with white oak beams that becomes the main circulation spine to most of the first-floor spaces in the house. One of those unique spaces is the wet bar that is integrated into a space below the stairs in such a way that the steps are expressed in the ceiling design.
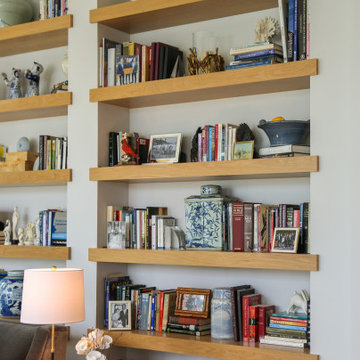
The kitchen, dining and living room form a great room with each space defined by white oak beams supported by corbelled pilasters. White oak accents are implemented throughout this area in cabinetry and in floating shelves on one entire wall in the living room. The kitchen features a large island and provides serving access to the side porch through counter height sliding window units. Access is also provided to a spacious butler pantry behind the kitchen.
Along the main hallway, one can access the garage, a drop off area and the laundry room. Further down around the corner you’ll find the master suite with a beautifully appointed bathroom featuring a footed tub as the focal point with views through a large window to a small, landscaped area. The his and her closet is designed for each’s needs with an island.
Upstairs you’ll find a large landing that can also serve as an exercise area and then find 2 more bedrooms, which share a bathroom. One of the bedrooms serves as a study but can also become a bedroom when needed with a murphy bed. This study/bedroom cantilevers off the corner of the house, providing spectacular views through a spray of windows to a community park down the street. A large playroom accessed of the landing is provided for family fun.
 5ft2 Studio Architects

Small trendy wooden straight wall paneling staircase photo in Amsterdam with wooden risers

Sponsored
Columbus, OH
Free consultation for landscape design!

Peabody Landscape Group
Columbus' Reliable Landscape Design & Contracting



 Tunde Decor, LLC
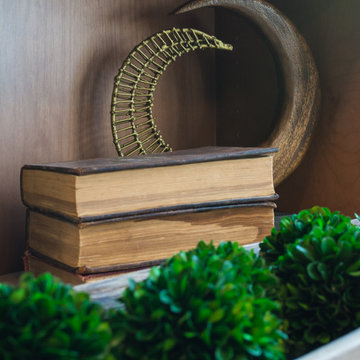
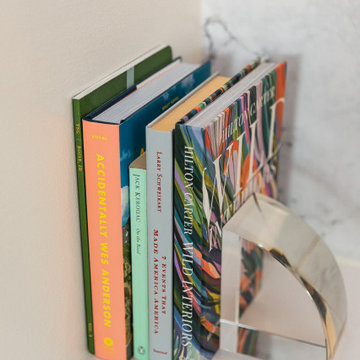
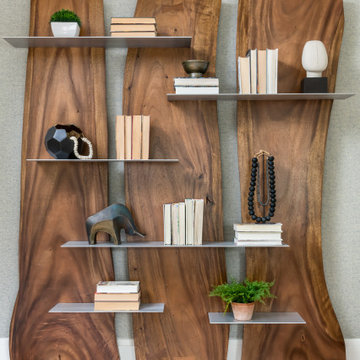
We used wallpaper and live-edge wood bookshelf and layered different textures for warmth.
Inspiration for a large contemporary open concept wallpaper living room remodel in Atlanta
Inspiration for a large contemporary open concept wallpaper living room remodel in Atlanta
 Full Bloom Cottage
Custom black iron queen size canopy bed The headboard is wood in the center of the iron frame that can be upholstered for a more custom decorative look. The bed comes apart as a headboard, footboard, 2 side rails, and canopy. Very solid and sturdy. The footboard is a beautiful decorative scroll style with an open feel. Color is a matte black. Measures: Headboard: 83"D x 61.5"W x 56.5"H Footboard: 83"D x 61.5"W x 44.5"H Canopy Height: 96"H Inside: 61"W x 80"D (Queen).



Sponsored
Fredericksburg, OH

High Point Cabinets
Columbus' Experienced Custom Cabinet Builder | 4x Best of Houzz Winner





 Hornbeam Customs
This piece of structural woodworking is made from solid red oak with a Shou Sugi Ban (or Yakisugi) finish.
Specifically, this example is 23 feet tall. However, being that it can be custom fitted to any dimensions.
Alternate designs are also an option.
If you can dream it, we can build it!




36