
Search results for "Spinning" in Home Design Ideas
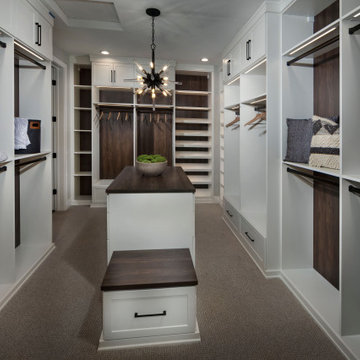
 Parker Rose Design
For Model 2 we focused on a Contemporary Farmhouse style direction accenting the black and white specifications of the home. The furniture selections are a combination of rustic yet contemporary merging the best of old and new. Binding country elements with a contemporary spin, the décor blends clean lines, neutral palettes, layered textures and natural materials to create a timeless look that’s bursting with character. The overall look was completed with the use of accessories, art and rugs where we will introduce our color pallet of black, white, rustic orange and cognac leathers. Each space is designed to provide an elevated yet inviting and warming feel where potential buyers can picture themselves with their loved ones. Model 2 has spaces that we designated for kids and others were staged more adult oriented keeping the style cohesive throughout the home. Mixing rustic, traditional pieces with cleaner lines furniture and modern accents helped us strike the perfect balance of comfy and trendy Contemporary Farmhouse Style.
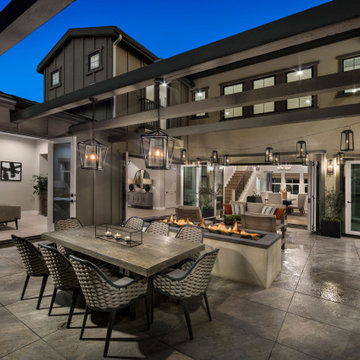 Parker Rose Design
For Model 2 we focused on a Contemporary Farmhouse style direction accenting the black and white specifications of the home. The furniture selections are a combination of rustic yet contemporary merging the best of old and new. Binding country elements with a contemporary spin, the décor blends clean lines, neutral palettes, layered textures and natural materials to create a timeless look that’s bursting with character. The overall look was completed with the use of accessories, art and rugs where we will introduce our color pallet of black, white, rustic orange and cognac leathers. Each space is designed to provide an elevated yet inviting and warming feel where potential buyers can picture themselves with their loved ones. Model 2 has spaces that we designated for kids and others were staged more adult oriented keeping the style cohesive throughout the home. Mixing rustic, traditional pieces with cleaner lines furniture and modern accents helped us strike the perfect balance of comfy and trendy Contemporary Farmhouse Style.

 Cabinets & Designs
This adorable country-meets-modern kitchen uses a color scheme that had cream and red, which worked wonders for this kitchen and softened the sharpness of the stainless steel appliances. These kitchen cabinets have glass doors that make kitchens very functional! To light up the room we have hanging pendant lights as well as recessed lighting on the ceiling.
Find the right local pro for your project
 Globe Electric
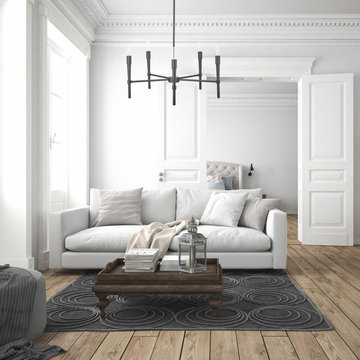
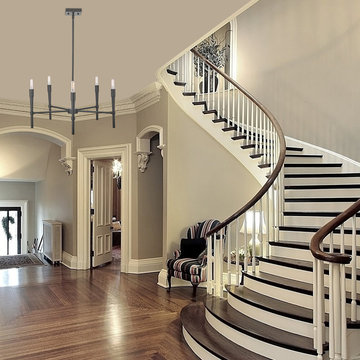
Putting a new spin on classic styling, the clean lines and tapered candelabra arms of Globe Electric's Elena 5-Light Chandelier with a dark bronze finish is a stunning way to bring a contemporary elegance to any space. Add vintage style light bulbs and this chandelier will shine. Complete the look with vintage Edison t-type bulbs or change the look with vintage Edison flame tip bulbs or a beautiful frosted g-type round bulb. Connected to its canopy with a matching dark bronze finish rod, the Elena 5-Light Chandelier can be adjusted to an ideal height for any space. Perfect for a dining room, hallway or entranceway this piece makes a beautiful statement.
 Cabinet Joint
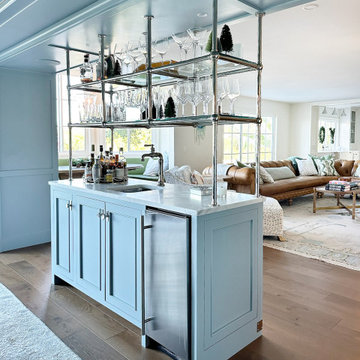
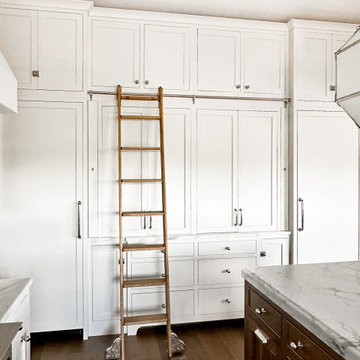
This timeless and functional kitchen is full of custom cabinets, large appliance panels, and even a stylish and functional ladder. Outfitted with a scullery, a drink station, and a mudroom, this transformation put a spin on the classics in their bright, modern kitchen flip. With time-traveling pieces like a functional sliding ladder for out-of-reach storage and a drink station reminiscent of an old-fashioned hotel bar, it takes accent pieces like geometric pendant lighting to return us to the modern day.
 Globe Electric
Putting a new spin on classic styling, the clean lines and tapered candelabra arms of Globe Electric's Elena 5-Light Chandelier with a dark bronze finish is a stunning way to bring a contemporary elegance to any space. Add vintage style light bulbs and this chandelier will shine. Complete the look with vintage Edison t-type bulbs or change the look with vintage Edison flame tip bulbs or a beautiful frosted g-type round bulb. Connected to its canopy with a matching dark bronze finish rod, the Elena 5-Light Chandelier can be adjusted to an ideal height for any space. Perfect for a dining room, hallway or entranceway this piece makes a beautiful statement.
 Living with Lolo
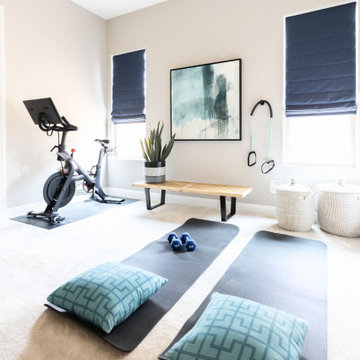
Home Gym in Calle De Pompas | Room Type:
Whole Home (Interior and Outdoor Living) |
Project Name:
Calle De Pompas |
Key Feature:
A builder-grade home transformed through updated furnishings, lighting, and outdoor entertaining elements, including a Hestan outdoor grill.
Challenge:
The home originally featured builder-grade finishes and lacked personality. The goal was to refresh the space after several years of living there and create a home that felt more personal and elevated through updated furnishings and design details.
Solution:
The home was refreshed with new furniture, updated lighting, and upgraded materials to give the space an entirely new feel while improving functionality and style throughout the interior and outdoor entertaining areas.
Materials:
Arizona Tile, SapienStone outdoor BBQ countertop, and lighting from Sunlighting.
Budget:
$75k-$150K |
Timeline:
Completed June 2020.

 Deslaurier Custom Cabinets
kitchen
At the center of this sophisticated home is a clean, bright kitchen that is full of personality. The large contrasting island is wrapped in ebony cabinetry and topped with a Calacatta Gold quartz countertop; creating the perfect gathering place for friends and family. The highlight of this kitchen must be the custom walnut exhaust hood. Extended the full width of the counterspace, the vertical grain walnut conceals the exhaust hood as well as recessed lighting. This is wrapped on all sides by deep pantries, finished in a warm white cabinetry to match the base cabinets below. On the left, a double wall oven is perfectly positioned for ease of cooking while providing visual balance to the fridge on the opposite wall. A tall pantry to the right of the cooktop delineates an adjacent bar area, complete with wine fridge and open shelving to match the kitchen. Warm hardwood flooring extends seamlessly into the kitchen space, complimenting the warmth of the walnut and contrasting the black and white cabinetry. The backsplash tile is a spin on the classic subway, the hand-made white tiles dotted with copper accents. Together, the contrast of dark and light, warm and cool finishes come together in this kitchen to create a space that can truly be described as the heart of the home.
 Cabinet Joint
This timeless and functional kitchen is full of custom cabinets, large appliance panels, and even a stylish and functional ladder. Outfitted with a scullery, a drink station, and a mudroom, this transformation put a spin on the classics in their bright, modern kitchen flip. With time-traveling pieces like a functional sliding ladder for out-of-reach storage and a drink station reminiscent of an old-fashioned hotel bar, it takes accent pieces like geometric pendant lighting to return us to the modern day.
 Cabinet Joint
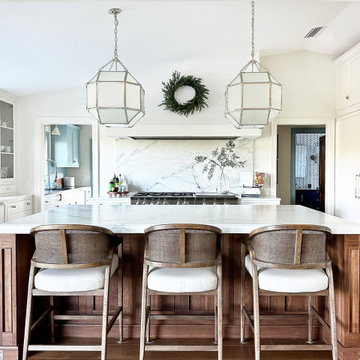
This timeless and functional kitchen is full of custom cabinets, large appliance panels, and even a stylish and functional ladder. Outfitted with a scullery, a drink station, and a mudroom, this transformation put a spin on the classics in their bright, modern kitchen flip. With time-traveling pieces like a functional sliding ladder for out-of-reach storage and a drink station reminiscent of an old-fashioned hotel bar, it takes accent pieces like geometric pendant lighting to return us to the modern day.

 Fort Worth Wallpaper Installer
Kitchen wallpaper installation – Flower Mound, TX
This Flower Mound kitchen project used industrial-inspired wallpaper with concrete texture and metallic undertones. Ideal for high-traffic areas, the washable vinyl surface was installed behind open shelves and along the backsplash. Its raw matte finish plays off stainless appliances and black hardware for a cohesive look.
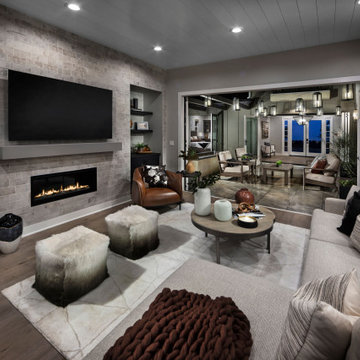 Parker Rose Design
For Model 2 we focused on a Contemporary Farmhouse style direction accenting the black and white specifications of the home. The furniture selections are a combination of rustic yet contemporary merging the best of old and new. Binding country elements with a contemporary spin, the décor blends clean lines, neutral palettes, layered textures and natural materials to create a timeless look that’s bursting with character. The overall look was completed with the use of accessories, art and rugs where we will introduce our color pallet of black, white, rustic orange and cognac leathers. Each space is designed to provide an elevated yet inviting and warming feel where potential buyers can picture themselves with their loved ones. Model 2 has spaces that we designated for kids and others were staged more adult oriented keeping the style cohesive throughout the home. Mixing rustic, traditional pieces with cleaner lines furniture and modern accents helped us strike the perfect balance of comfy and trendy Contemporary Farmhouse Style.
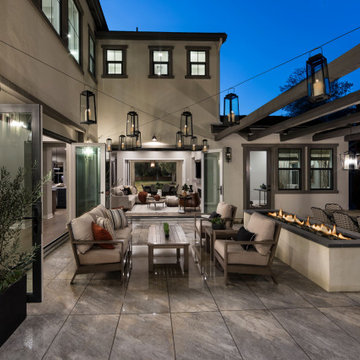 Parker Rose Design
For Model 2 we focused on a Contemporary Farmhouse style direction accenting the black and white specifications of the home. The furniture selections are a combination of rustic yet contemporary merging the best of old and new. Binding country elements with a contemporary spin, the décor blends clean lines, neutral palettes, layered textures and natural materials to create a timeless look that’s bursting with character. The overall look was completed with the use of accessories, art and rugs where we will introduce our color pallet of black, white, rustic orange and cognac leathers. Each space is designed to provide an elevated yet inviting and warming feel where potential buyers can picture themselves with their loved ones. Model 2 has spaces that we designated for kids and others were staged more adult oriented keeping the style cohesive throughout the home. Mixing rustic, traditional pieces with cleaner lines furniture and modern accents helped us strike the perfect balance of comfy and trendy Contemporary Farmhouse Style.
 User
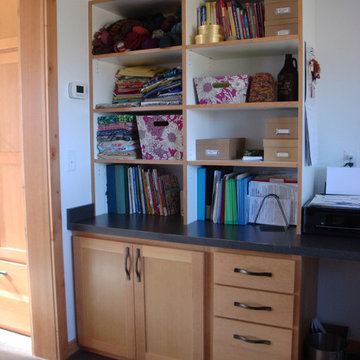
This is custom-built shelving in the office/wool dying and spinning room. All of the custom finish work and built-ins were crafted by Dan Harrigfeld of Cadillac Custom Cabinets of Townsend, MT.
The Crimson Bluffs Home is a sustainable smaller home with 360 degree views of the Missouri River various mountain ranges. Energy-efficiency strategies include long-lasting building materials, passive cooling, ample natural day lighting, high insulation values, advanced framing, and a combined heating approach of passive solar heat gain and radiant hydronic floor heating, a strategy we call “Sun Smart Radiant Heating.”
Greenovision Home Design
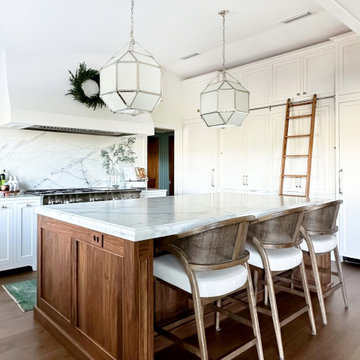 Cabinet Joint
This timeless and functional kitchen is full of custom cabinets, large appliance panels, and even a stylish and functional ladder. Outfitted with a scullery, a drink station, and a mudroom, this transformation put a spin on the classics in their bright, modern kitchen flip. With time-traveling pieces like a functional sliding ladder for out-of-reach storage and a drink station reminiscent of an old-fashioned hotel bar, it takes accent pieces like geometric pendant lighting to return us to the modern day.
 Texas Patio Covers
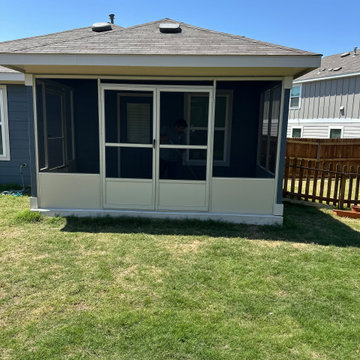
This inviting screened-in patio enclosure in Pflugerville, Texas, showcases the craftsmanship of Texas Patio Covers. The structure features a sleek, powder-coated aluminum frame in a warm bronze tone, seamlessly attached to the rear of a brick home. The roof is a solid insulated panel system designed to deflect heat and provide year-round shade, while the high-visibility mesh screens wrap the enclosure to keep out insects without compromising the view.
Inside, the space is styled for comfort and versatility: a ceiling fan spins gently above a set of cushioned rattan chairs and a fire pit table, perfect for cool evenings. The flooring is a textured concrete slab in a neutral taupe finish, bordered by native Texas plants like lantana and dwarf yaupon holly. Soft ambient lighting and a mounted outdoor TV make this screen room ideal for both relaxing and entertaining—an effortless blend of indoor comfort and outdoor charm, perfectly suited to Pflugerville’s suburban lifestyle.

 Joe Gates Construction, Inc.
Enclosed kitchen - mid-sized transitional l-shaped medium tone wood floor enclosed kitchen idea in Seattle with a double-bowl sink, shaker cabinets, medium tone wood cabinets, granite countertops, green backsplash, ceramic backsplash, stainless steel appliances and an island

 LMB Interiors
We love designing homes in Piedmont. There are so many great examples of classic architectural styles here, and so many different families who want to relish these grand homes while also putting their own personal stamp, sometimes with a modern spin, sometimes more of a tradish twist, yet always warm, welcoming, gracious, and livable.
This home was built in the California Mediterranean style, with interior design updates to support a family with three children, and showcase their personal collections. We selected high quality, gorgeous materials and finishes, in a subtle and timeless palette, something that would be beautiful now, and would grow with the family.
Color and texture carpet runner kitchen design Oakland
A few key elements of the plans were emphasizing open flow and design connection through the entertaining spaces, from kitchen to living and dining rooms, plus remodeling the master bathroom, kitchen, guest bathroom, and powder room.
Elements that create the most impact which are sometimes a large investment but make an exponentially larger difference include relocating the more-expansive windows, which highlights the views to the large, verdant backyard. And opening up the connection between the family room and kitchen for a more integrated multi-use space that also makes it easier to keep an eye on children, while grownups are cooking in the kitchen.

 Holzman Interiors, Inc.
Douglas Branson
Featuring Dura Supreme Cabinetry
Inspiration for a large contemporary l-shaped dark wood floor eat-in kitchen remodel in New York with recessed-panel cabinets, white cabinets, stainless steel appliances, an island, an undermount sink, granite countertops, green backsplash and subway tile backsplash
Inspiration for a large contemporary l-shaped dark wood floor eat-in kitchen remodel in New York with recessed-panel cabinets, white cabinets, stainless steel appliances, an island, an undermount sink, granite countertops, green backsplash and subway tile backsplash

 K2 Interior Designs
This project was featured in Midwest Home magazine as the winner of ASID Life in Color. The addition of a kitchen with custom shaker-style cabinetry and a large shiplap island is perfect for entertaining and hosting events for family and friends. Quartz counters that mimic the look of marble were chosen for their durability and ease of maintenance. Open shelving with brass sconces above the sink create a focal point for the large open space.
Putting a modern spin on the traditional nautical/coastal theme was a goal. We took the quintessential palette of navy and white and added pops of green, stylish patterns, and unexpected artwork to create a fresh bright space. Grasscloth on the back of the built in bookshelves and console table along with rattan and the bentwood side table add warm texture. Finishes and furnishings were selected with a practicality to fit their lifestyle and the connection to the outdoors. A large sectional along with the custom cocktail table in the living room area provide ample room for game night or a quiet evening watching movies with the kids.
To learn more visit https://k2interiordesigns.com
To view article in Midwest Home visit https://midwesthome.com/interior-spaces/life-in-color-2019/
Photography - Spacecrafting
110