
Search results for "Spinning" in Home Design Ideas

 Concept Design, Inc.
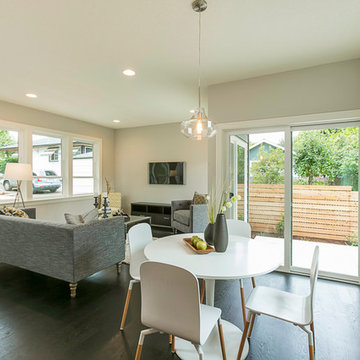
New spin on a home theatre for a young family
Large open concept medium tone wood floor home theater photo in Orange County with gray walls and a media wall
Large open concept medium tone wood floor home theater photo in Orange County with gray walls and a media wall
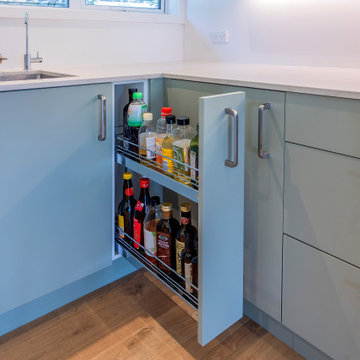
 Spin Design Limited
Larder unit solutions designed to fit carcase widths as little as 150mm offer remarkable functionality, particularly in terms of storage capacity for various kitchen items. Despite their narrow dimensions, these units are cleverly designed to maximize the utilization of space and provide convenient storage for a wide range of items, such as spices, oils, and vinegar bottles.
The practical use of narrow gaps is a significant benefit of larder unit solutions. In many kitchens, there are often small, unused spaces between cabinets or appliances. Larder units with narrow carcase widths can effectively fill these gaps, ensuring that no space is wasted. By making use of these previously unused areas, homeowners can optimize their kitchen storage and create a more organized and efficient cooking environment.
 Spin Design Limited
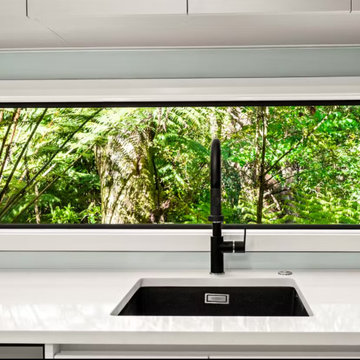
Eurostone Breeze Blanc to benchtop
Prime Melamine Ironsand to kitchen high wall & overhead cabinetry
Emil Ceramica Kotto Cenere Brick 60x250 to kitchen splashback (with grout colour Mapei Cement 113) Tile layout: straight stack; Tile set-out: from centre of wall
Prime Melamine White to kitchen under bench cabinetry
Resene Alabaster to ceiling, architraves & skirting
Resene Triple White Pointer to all walls
Moduleo Transform Falcon Wood 28890 196x1320 to floor
Find the right local pro for your project

 Karry Home Solutions
Spin Design Solution

Small trendy 3/4 beige tile and ceramic tile mosaic tile floor alcove bathtub photo in Toronto with an undermount sink, glass-front cabinets, medium tone wood cabinets, a one-piece toilet and beige walls
Small trendy 3/4 beige tile and ceramic tile mosaic tile floor alcove bathtub photo in Toronto with an undermount sink, glass-front cabinets, medium tone wood cabinets, a one-piece toilet and beige walls
 Meditch Murphey Architects

Mechanical sliding doors open up wall to covered patio, pool, and gardens. Built-in cabinet spins to reveal either a TV or artwork.
photo by Lael Taylor
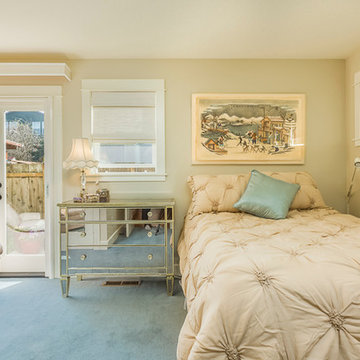
 Kyle Chesser
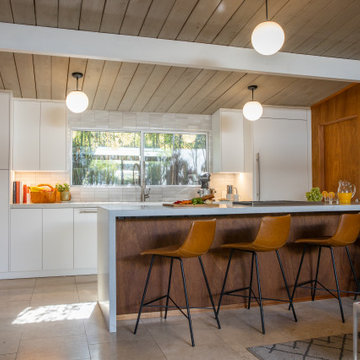
Modern spin on a 60's kitchen. Cabinets by Strong Cabinetry, Campbell, CA
Mid-sized mid-century modern kitchen photo in San Francisco
Mid-sized mid-century modern kitchen photo in San Francisco
 Franco Bernardini architetto
Franco Bernardini
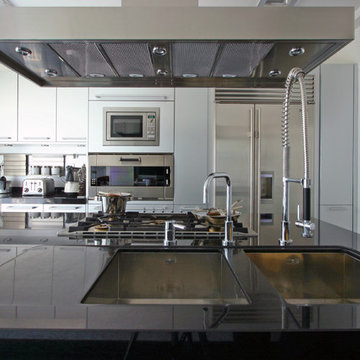
Large urban single-wall kitchen photo in Rome with an undermount sink, flat-panel cabinets, white cabinets, stainless steel appliances and an island
Large urban single-wall kitchen photo in Rome with an undermount sink, flat-panel cabinets, white cabinets, stainless steel appliances and an island
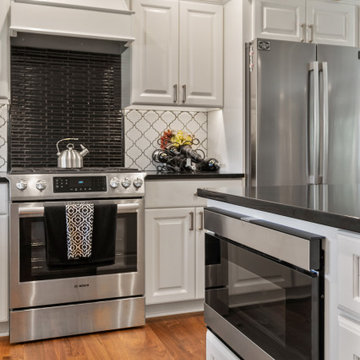
 Stebnitz Builders, Inc.
To move or not to move — that is the question many homeowners are asking as they consider whether to upgrade their existing residence or pack up and find a new one. It was that exact question that was discussed by this homeowner as they evaluated their traditional two-story home in Fontana. Built in 2001, this cedar-sided 3,500-square-foot home features five bedrooms, three-and-a-half baths, and a full basement.
During renovation projects like the these, we have the ability and flexibility to work across many different architectural styles. Our main focus is to work with clients to get a good sense of their personal style, what features they’re most attracted to, and balance those with the fundamental principles of good design – function, balance, proportion and flow – to make sure that they have a unified vision for the home.
After extensive demolition of the kitchen, family room, master bath, laundry room, powder room, master bedroom and adjacent hallways, we began transforming the space into one that the family could truly utilize in an all new way. In addition to installing structural beams to support the second floor loads and pushing out two non-structural walls in order to enlarge the master bath, the renovation team installed a new kitchen island, added quartz countertops in the kitchen and master bath plus installed new Kohler sinks, toilets and accessories in the kitchen and bath.
Underscoring the belief that an open great room should offer a welcoming environment, the renovated space now offers an inviting haven for the homeowners and their guests. The open family room boasts a new gas fireplace complete with custom surround, mantel and bookcases. Underfoot, hardwood floors featuring American walnut add warmth to the home’s interior.
Continuity is achieved throughout the first floor by accenting posts, handrails and spindles all with the same rich walnut.
 Charlie & Co. Design, Ltd
Corey Gaffer

Inspiration for a country light wood floor and beige floor kitchen remodel in Minneapolis with flat-panel cabinets, white cabinets, gray backsplash, marble backsplash, stainless steel appliances and an island
Inspiration for a country light wood floor and beige floor kitchen remodel in Minneapolis with flat-panel cabinets, white cabinets, gray backsplash, marble backsplash, stainless steel appliances and an island
 Kimberley Kay Interiors

This is a take on a modern traditional office that has the bold green historical colors for a gentlemen's office, but with a modern and vibrant spin on things. These custom built-ins and matte brass finishes on the cabinet details add to the luxe and old world feel.
 Premier Outdoor

boulder fountain cascades into spa. This sit and spin spa over looks out into golf course.
Small tuscan backyard stone and custom-shaped natural hot tub photo in Orange County
Small tuscan backyard stone and custom-shaped natural hot tub photo in Orange County
 Spin Design Limited
Sleek lines, neutral colours and timber accents scream modern sophistication. No matter how small your kitchen, a light, bright and stylish kitchen eliminates the cramped feeling that comes with it. Galley kitchens make full use of vertical spaces by using wall cabinets and shelving units to create more storage solutions.
The trick to making a small kitchen feel bigger? Playing with light! This kitchen incorporates all sorts of ambient and mood lighting to create a comfortable and relaxing space to cook meals, entertain guests and enjoy dinner. We kept the existing pass through to the dining area and accentuated this by extending the benchtop trough and having a breakfast bar. This really embraces the idea of open plan living., without having a single large space.
 Spin Design Limited
Renovating a home to sell can be a smart investment, however it is important to ensure that the finishes will appeal to most people.
We went with a contrasting light and dark theme and added texture by introducing grooved panels to the feature walls.
The exterior was refreshed by choosing colours that work well with the surroundings.
The staircase became a feature on entry and really draws anyone inside.
Kitchen and Bathrooms were kept neutral but were opened up to ensure that they feel light and bright and spacious.
The carpet is soft and warms up the upstairs lounge and bedrooms as well as the large rumpus or second lounge space on the ground floor.
 ABC Design Concepts

A teenage girl's dream of what the 1920's looked like.....a little glitz, glam and LOTS of Style! Painted "Stone" vanity w/stenciled walls in a cheery color! Bianco Antico granite vanity top, beveled mirror, lots of geometrics to "wake her up" in the mornings!!
 Spin Design Limited
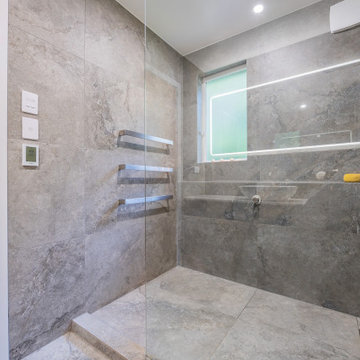
The use of different shades of grey, ranging from medium to dark, creates a subtle yet effective contrast that adds depth and dimension to the space. This contrast is pleasing to the eye and imparts a sense of refined aesthetics.
The use of Brushed Stainless Tapware and Towel Rails work in with the monochromatic colour scheme. This consistent palette contributes to a sense of order and sophistication, creating a soothing and visually appealing environment.
42