
Search results for "Spinning" in Home Design Ideas
 McKee Builders
John Martinelli
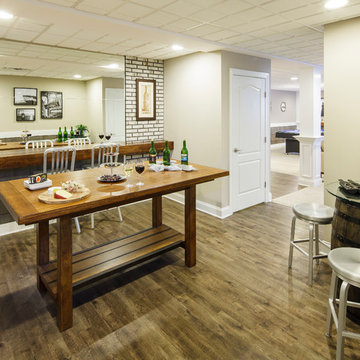
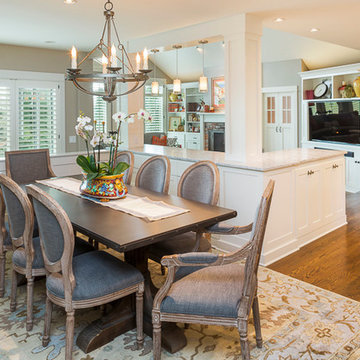
The dining room opens up to the family room, perfect for entertaining.
Beach style dark wood floor dining room photo in Wilmington with beige walls
Beach style dark wood floor dining room photo in Wilmington with beige walls


Find the right local pro for your project
 Storie Collective
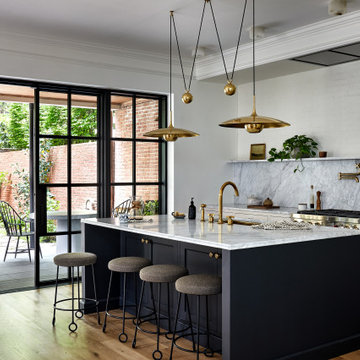
Stripped of its original charm with sagging floors and water leaks, this 1900 row house was prime for a full renovation. While the staircase and marble fireplace are original, everything from the white oak flooring, crown, applied, and base moldings, to the archways and brass door hardware is new; yet they all feel original to the house. Other projects included removing soffits and tucking away randomly placed support beams and posts, relocating and expanding the kitchen, renovating each bathroom – and adding a new one, upgrading all the mechanical, electric and plumbing systems, removing a fireplace, and regrading the back patio for proper drainage and added greenery. The project is a perfect study of juxtaposing new and old, classic and modern.
Photography Stacy Zarin Goldberg
 R.S. Stapleton Company - Custom Cabinetry
Spin Virtual Tours + Photography
Example of a trendy dining room design in Portland
Example of a trendy dining room design in Portland
 Spin Design Limited
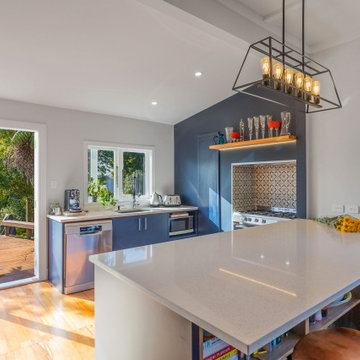
The wall between Kitchen and dining Spaces has been removed. There is a beam in place that separates the coffered Dining and Living Room kitchen from the flat GIB Lined ceiling in the lean-to Kitchen and Laundry areas. The existing timber shelf above the existing masonry chimney opening was also kept. A LED light strip was added to its underside to provide additional focus to this original feature. To create indoor / outdoor flow large double-glazed Timber French Doors were added. The space feels light and bright and welcoming.
 studioWTA
Sara Essex Bradley
Inspiration for a contemporary kitchen remodel in New Orleans with flat-panel cabinets, medium tone wood cabinets and stainless steel appliances
Inspiration for a contemporary kitchen remodel in New Orleans with flat-panel cabinets, medium tone wood cabinets and stainless steel appliances
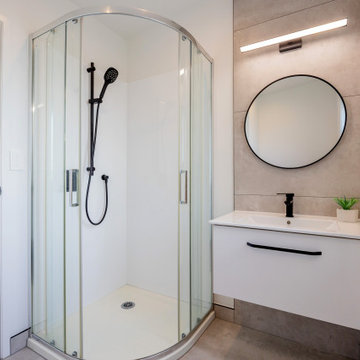 Spin Design Limited
Every family bathroom is a shared space within a home that is used by multiple family members, including adults and children. We ensured that the design accommodated the needs of different age groups and promote convenience, safety, and functionality.
The porcelain tile is a 600x1200 format. We have used the same colourway on wall and floor to ensure that the compact space feels light and bright and spacious.
 Luxury Home Magazine
Spin Virtual Tours
Inspiration for a contemporary family room remodel in Portland
Inspiration for a contemporary family room remodel in Portland

 Kimberley Kay Interiors
This is a take on a modern traditional office that has the bold green historical colors for a gentlemen's office, but with a modern and vibrant spin on things. These custom built-ins and matte brass finishes on the cabinet details add to the luxe and old world feel.

 Charlie & Co. Design, Ltd
Spacecrafting Photography
Transitional single-wall dark wood floor family room photo in Minneapolis with an undermount sink, recessed-panel cabinets, gray cabinets, marble countertops, mirror backsplash, a bar, a corner fireplace, a media wall and white walls
Transitional single-wall dark wood floor family room photo in Minneapolis with an undermount sink, recessed-panel cabinets, gray cabinets, marble countertops, mirror backsplash, a bar, a corner fireplace, a media wall and white walls
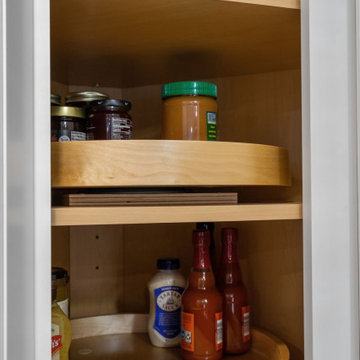
 Artistic Dream Kitchens
Upper spin trays in Upper Wall Corner Cabinet.
Mid-sized elegant vinyl floor kitchen/dining room combo photo in New York with beige walls
Mid-sized elegant vinyl floor kitchen/dining room combo photo in New York with beige walls
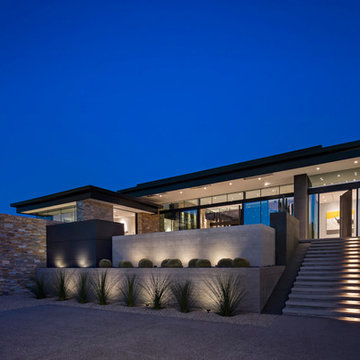
 Tate Studio Architects
Exterior auto court and entry stairs. Builder - Build Inc, Interior Design - Tate Studio Architects, Landscape - Desert Foothills Landscape, Photography - Thompson Photographic.
 Arcadian Creative Company
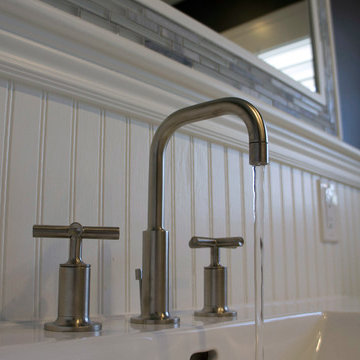
Bath remodel with traditional details, contemporary fixtures and bold colors combined to create an updated spin on a classic style.
Bathroom - transitional bathroom idea in Denver
Bathroom - transitional bathroom idea in Denver
45