
Search results for "Spinning" in Home Design Ideas

 HomeClick
Feiss Dutch 7-7/8" 1 Light Fluorescent Mini Pendant
The Dutch Collection of pendants features the clean lines of a modern interpretation of factory-inspired lighting. The elegantly simple silhouettes are created using a classic metal spinning technique. The contemporary, fresh palette of soft colors adds an unexpected design pop finished-off by the on-trend fabric cords.


 Pierre Jean-Baptiste Interiors
We took this plain loft space in this upper-level loft and made it the perfect adult lounge. The client had specific requests that included a projector movie area, bar, dancing space, as well as new flooring and tile. Some of the key features we included were a Control 4 home automation system, new LED lighting, a spinning dancing pole, as well as a brand-new bar and peninsula bar with all new furnishings. Be sure to check in soon for the video upload.
Find the right local pro for your project
 May Construction, Inc.
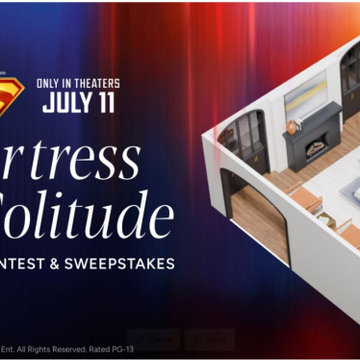
The website invited designers from across the globe to put their own spin on the superhero's iconic Fortress of Solitude, transforming it into a real-life retreat using Houzz Pro's 3D Floor Planner.
Much like the latest installment of the movie franchise, the designs offer a very new and intriguing perspective on the well-known space—and create a world of possibility for anyone hankering after a Superman-inspired home of their own.
Three finalists were chosen from an array of entries, with Houzz users then invited to vote for their favorite, with the ultimate winner set to be chosen after July 11.
 Jess Diab Studio
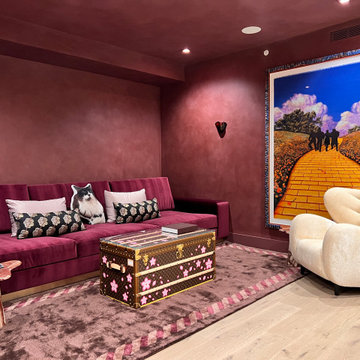
Custom millwork design with a sculptural chandelier. A contemporary spin on a modern, beachfront residence. Plaster walls, natural stone, and an array of colorful upholstery brings this home to life. Art curation and installation was included within this full service design project, as well as a collection of hand crafted custom furniture and seating.

 OSMOND DESIGNS
Shared boys' room with navy bedding by Osmond Designs.
Inspiration for a mid-sized industrial guest carpeted and beige floor bedroom remodel in Salt Lake City with gray walls and no fireplace
Inspiration for a mid-sized industrial guest carpeted and beige floor bedroom remodel in Salt Lake City with gray walls and no fireplace
 Kathy Corbet Interiors
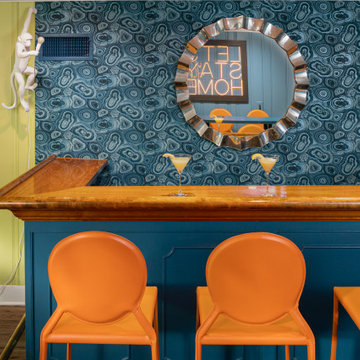
The stay at home lifestyle had this family of four looking to trick out their basement rec room. The room needed a place for watching tv, spinning records, serving drinks and doing homework!
Once we all had a good laugh over the story of the wild prints grandma loved, a 1970's era sofa sparked the maximalist direction for the design.
Please enjoy all of the fun and whimsical features in this room!


 WL Kitchen & Home
Inspiration for a large timeless l-shaped medium tone wood floor and brown floor open concept kitchen remodel in New York with raised-panel cabinets, an island, a farmhouse sink, beige cabinets, beige backsplash, paneled appliances and beige countertops
 Pierre Jean-Baptiste Interiors
We took this plain loft space in this upper-level loft and made it the perfect adult lounge. The client had specific requests that included a projector movie area, bar, dancing space, as well as new flooring and tile. Some of the key features we included were a Control 4 home automation system, new LED lighting, a spinning dancing pole, as well as a brand-new bar and peninsula bar with all new furnishings. Be sure to check in soon for the video upload.

 Home to Haven Renovations
This home went from plain vanilla to dynamic and delicious! We took out all of the "builder basics" and added our own unique Mediterranean spin, turning it into an amazing showplace. It quickly became the nicest home on the block. We removed the bathroom cabinetry, bathtubs, tile and flooring and replaced it with new and unique materials. The outdated fireplace was given a facelift with gorgeous glass tile. The entryway became dazzling with a beautiful travertine medallion and coordinating tile. An awkward staircase became a focal point with a custom black iron stair rail. The original kitchen cabinets were used, but an updated backsplash tile and new wood floors made them pop. We even re-did the pool!
 Pierre Jean-Baptiste Interiors
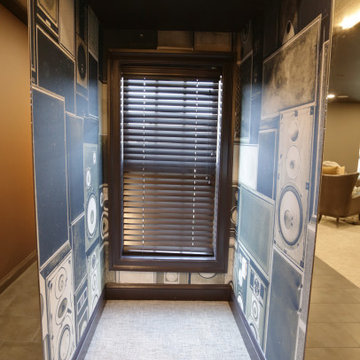
We took this plain loft space in this upper-level loft and made it the perfect adult lounge. The client had specific requests that included a projector movie area, bar, dancing space, as well as new flooring and tile. Some of the key features we included were a Control 4 home automation system, new LED lighting, a spinning dancing pole, as well as a brand-new bar and peninsula bar with all new furnishings. Be sure to check in soon for the video upload.
 Jess Diab Studio
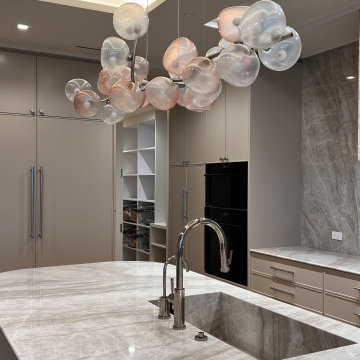
Custom millwork design with a sculptural chandelier. A contemporary spin on a modern, beachfront residence. Plaster walls, natural stone, and an array of colorful upholstery brings this home to life. Art curation and installation was included within this full service design project, as well as a collection of hand crafted custom furniture and seating.
 Pierre Jean-Baptiste Interiors
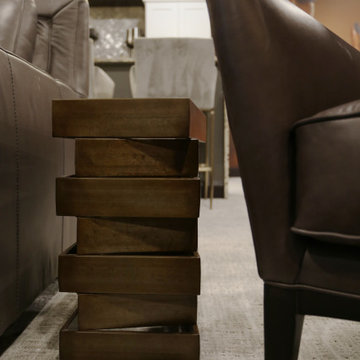
We took this plain loft space in this upper-level loft and made it the perfect adult lounge. The client had specific requests that included a projector movie area, bar, dancing space, as well as new flooring and tile. Some of the key features we included were a Control 4 home automation system, new LED lighting, a spinning dancing pole, as well as a brand-new bar and peninsula bar with all new furnishings. Be sure to check in soon for the video upload.


 Storie Collective
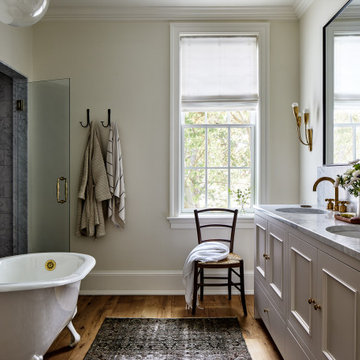
Stripped of its original charm with sagging floors and water leaks, this 1900 row house was prime for a full renovation. While the staircase and marble fireplace are original, everything from the white oak flooring, crown, applied, and base moldings, to the archways and brass door hardware is new; yet they all feel original to the house. Other projects included removing soffits and tucking away randomly placed support beams and posts, relocating and expanding the kitchen, renovating each bathroom – and adding a new one, upgrading all the mechanical, electric and plumbing systems, removing a fireplace, and regrading the back patio for proper drainage and added greenery. The project is a perfect study of juxtaposing new and old, classic and modern.
Photography Stacy Zarin Goldberg

 Soul designs
BELIEVE TO BE BEAUTIFUL
Using the neutral colours with variety of materials to create
an atmosphere of luxury, beauty and comfort .
Entry hall - modern marble floor entry hall idea with white walls and a dark wood front door
Entry hall - modern marble floor entry hall idea with white walls and a dark wood front door

 Studio Shed - Live Large. Build Small.
Interior with drywall, beetlekill pine ceiling and a small vanity sink.
Small minimalist home design photo in Denver
Small minimalist home design photo in Denver

 dRichards Interiors
This project combines high end earthy elements with elegant, modern furnishings. We wanted to re invent the beach house concept and create an home which is not your typical coastal retreat. By combining stronger colors and textures, we gave the spaces a bolder and more permanent feel. Yet, as you travel through each room, you can't help but feel invited and at home.


94