
Spiral Staircase Ideas
Refine by:
Budget
Sort by:Popular Today
1 - 20 of 3,322 photos
Item 1 of 2
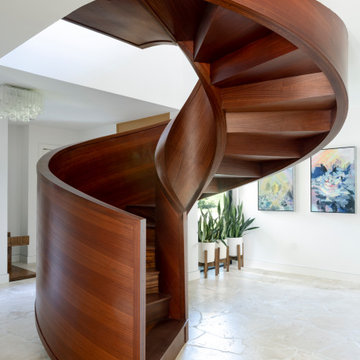
 Nathan Fell Architecture
Interior custom spiral wood veneer staircase.
Example of a mid-sized 1950s wooden spiral wood railing staircase design in New Orleans with wooden risers
Example of a mid-sized 1950s wooden spiral wood railing staircase design in New Orleans with wooden risers

 Paragon Stairs
The homeowner chose an all steel spiral staircase to access his mezzanine office. It pops against the exposed brick wall.
Inspiration for a small modern metal spiral open staircase remodel in Birmingham
Inspiration for a small modern metal spiral open staircase remodel in Birmingham

 Lake Shore Stair Company
Staircase - huge contemporary painted spiral metal railing staircase idea in Chicago with painted risers

 Green Acres Ironworks, Inc.
Custom fabricated steel spiral stair with Timbertech decking treads and landing
Inspiration for a timeless wooden spiral open staircase remodel in Chicago
Inspiration for a timeless wooden spiral open staircase remodel in Chicago


 Paragon Stairs
Accent a traditional staircase with decorative ivy stencil risers on your steps.
Mountain style wooden spiral staircase photo in Philadelphia with metal risers
Mountain style wooden spiral staircase photo in Philadelphia with metal risers

 Workroom C
Dramatic spiral staircase in East Bay home.
Photos by Eric Zepeda Studio
Example of a small mid-century modern metal spiral open staircase design in San Francisco
Example of a small mid-century modern metal spiral open staircase design in San Francisco

 Dordevic Architecture + Construction
Inspiration for a large modern wooden spiral open staircase remodel in New York

 M. Designs Architects
Curved stainless steel staircase, glass bridges and even a glass elevator; usage of these materials being a trademark of the architect, Malika Junaid
Example of a huge trendy spiral open and glass railing staircase design in San Francisco
Example of a huge trendy spiral open and glass railing staircase design in San Francisco

 SHM Architects
Nathan Schroder
Staircase - transitional wooden spiral staircase idea in Dallas with wooden risers
Staircase - transitional wooden spiral staircase idea in Dallas with wooden risers

 Ideal Construction & Remodeling
Staircase - large transitional wooden spiral metal railing and open staircase idea in DC Metro

 Carrick Custom Home Design
Rebecca Westover
Mid-sized elegant metal spiral open and metal railing staircase photo in Salt Lake City
Mid-sized elegant metal spiral open and metal railing staircase photo in Salt Lake City

 Yellowstone Traditions
Peter Zimmerman Architects // Peace Design // Audrey Hall Photography
Mountain style wooden spiral metal railing and open staircase photo
Mountain style wooden spiral metal railing and open staircase photo

 Trimcraft of Fort Myers, Inc.
This stair is one of our favorites from 2018, it’s truly a masterpiece!
Custom walnut rails, risers & skirt with wrought iron balusters over a 3-story concrete circular stair carriage.
The magnitude of the stair combined with natural light, made it difficult to convey its pure beauty in photographs. Special thanks to Sawgrass Construction for sharing some of their photos with us to post along with ours.

 Orren Pickell Building Group
Spiral staircase features red oak treads and a continuous handrail from the basement to the second floor. Photo by Mike Kaskel.
Example of a huge beach style wooden spiral wood railing staircase design in Chicago with painted risers
Example of a huge beach style wooden spiral wood railing staircase design in Chicago with painted risers

 A&E Custom Metal Fabrication and Welding
This exterior spiral staircase was fabricated in 1 piece. It has a double top rail, decorative pickets, 4" outer diameter center pole fastened to a concrete caisson. The finish is a copper vein exterior powder coat to be able to withstand the unpredictable Colorado weather.


 Titan Stairs, Utah!
Titan Architectural Products, LLC dba Titan Stairs of Utah
Large elegant wooden spiral staircase photo in Salt Lake City with wooden risers
Large elegant wooden spiral staircase photo in Salt Lake City with wooden risers

 Boston Design Guide
Horner Millwork, Built by Cooper Stairworks, Nicholaeff Architecture + Design
Huge trendy wooden spiral staircase photo in Boston with metal risers
Huge trendy wooden spiral staircase photo in Boston with metal risers

 Straight Line Design and Remodeling
Our clients were looking to build an income property for use as a short term rental in their backyard. In order to keep maximize the available space on a limited footprint, we designed the ADU around a spiral staircase leading up to the loft bedroom. The vaulted ceiling gives the small space a much larger appearance.
To provide privacy for both the renters and the homeowners, the ADU was set apart from the house with its own private entrance.
The design of the ADU was done with local Pacific Northwest aesthetics in mind, including green exterior paint and a mixture of woodgrain and metal fixtures for the interior.
Durability was a major concern for the homeowners. In order to minimize potential damages from renters, we selected quartz countertops and waterproof flooring. We also used a high-quality interior paint that will stand the test of time and clean easily.
The end result of this project was exactly what the client was hoping for, and the rental consistently receives 5-star reviews on Airbnb.
Spiral Staircase Ideas
1