
Search results for "Spirited" in Home Design Ideas

 Earth & Spirit
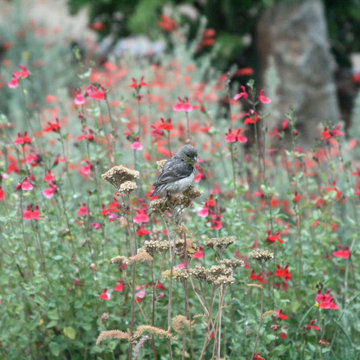
The garden attracts bees, birds, butterflies, and more.
This is an example of a mid-sized drought-tolerant and full sun backyard decomposed granite landscaping in San Francisco.
This is an example of a mid-sized drought-tolerant and full sun backyard decomposed granite landscaping in San Francisco.
 Spirit Tahoe Interior Design & Gallery
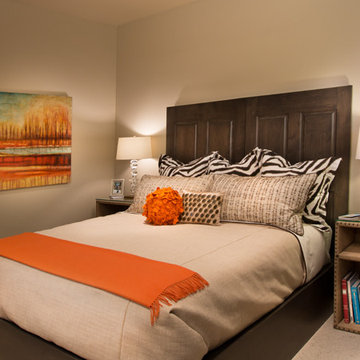
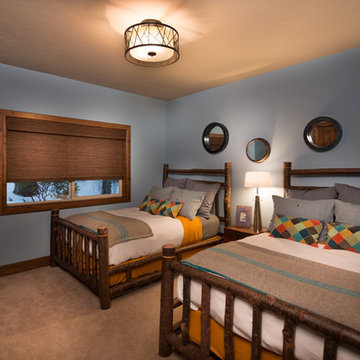
The bedroom is that part of the house where we go to recharge and rest after a hard day’s work or play. The room must be similar to our personality to make us feel at ease, but it should also be designed with style, without crowding it with useless materials that would remove the idea of spacious and special retreat.
Find the right local pro for your project


 Explore Your Spirit with Kala

BEFORE PHOTO: We all have that one room in our home that we wish could be different. Maybe the room is too small, too dark, too something that's just not right. In my current home, it's the guest bathroom. It's small and shaped at an odd angle. You can get in there to do what you need to do, but there's nothing fun or relaxing about it.
There's not much that can be done with this space, it's squeezed into an area where there's no room to expand the walls ,so there are serious limits to what can be done.
The most apparent problem in this space is what greets you when you walk into it, which is the very old, outdated wallpaper. You know it's old when you see it, for several reasons, first, wallpaper has been out of style for over two decades and is only making a comeback now and second, it has the trademarked look of 90's wallpaper, which means, it's not just wallpaper, it also has a wallpaper border on top of the wallpaper.
Let's take a look at the bathroom: (Before)
 Explore Your Spirit with Kala
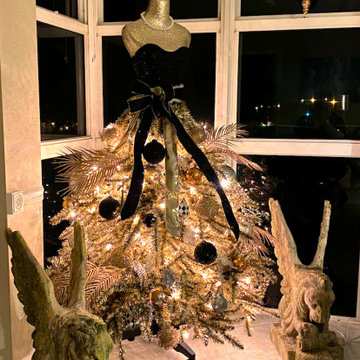
Next up is my Superstar! Located in the dining area is beautiful lady tree number two, Chloe.
Chloe is more modern in style, decked out in black, gold and silver. She looks fashionably at home here in the window framed by her gold ornaments. I could see her easily as comfortable in a loft in NYC. She's ready for a glass of champagne to get the party started. My gargoyles are always in the window and they make perfect companions for her at her side.
 Spirit Tahoe Interior Design & Gallery
Dan Mullins
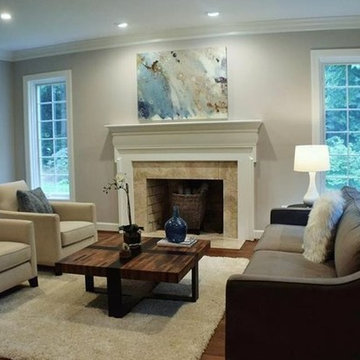
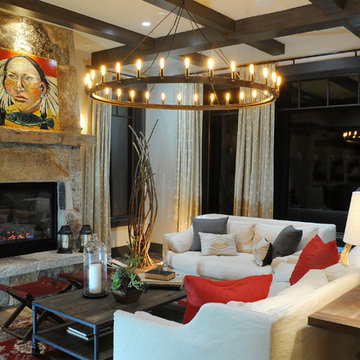
Living room - mid-sized traditional formal and open concept living room idea in San Francisco
Living room - mid-sized traditional formal and open concept living room idea in San Francisco
 Spirit Garden Design
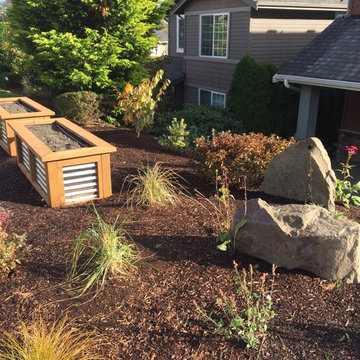
Edibles can be incorporated into designated veggie planters or planted directly into the garden. Incorporating fruit trees, blueberries, and huckleberries allow for convenient harvesting and munching by kids young and old.
 Explore Your Spirit with Kala
Kala Ambrose Intuitive Interior Decor
Inspiration for a contemporary dining room remodel in Other
Inspiration for a contemporary dining room remodel in Other

 Scala Developments
Spirit Bay homes: from 600 square-foot cottages nestled in the woods to 2,500+ square-foot homes on the waterfront.
The homes with their bright colours will be reminiscent of seaside fishing villages found around the world. Board and batten exteriors epitomize the cottage feel while metal roofs and quality construction will ensure a long life for these homes. Each home also features a one-of-kind cupola.
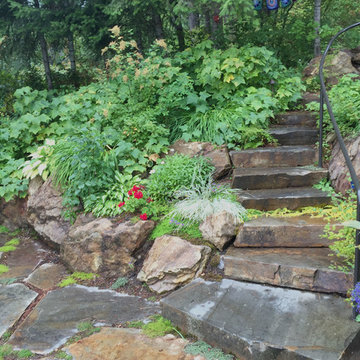
 Pacific Garden Design
After working with us on landscape projects at their home and business, these homeowners turned their attention to their lake retreat. A flagstone patio adds cozy entertaining space near the house, while natural stone steps and mown paths add safe access up and down the hillside to the beach. Native plants form the backbone of the landscaping, with planting pockets for colorful annuals arranged throughout.
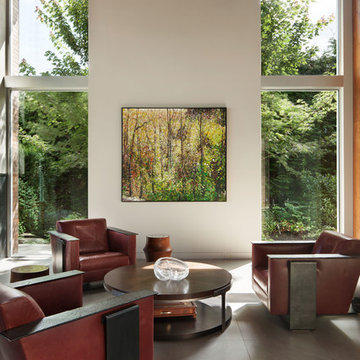
 Garret Cord Werner Architects & Interior Designers
Photography by David O. Marlow
Example of a trendy open concept living room design in Vancouver
Example of a trendy open concept living room design in Vancouver
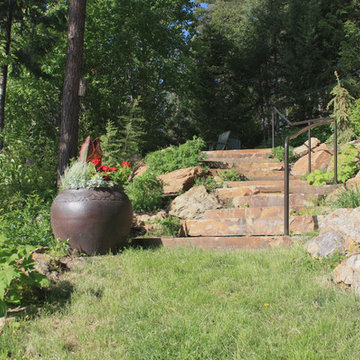 Pacific Garden Design
After working with us on landscape projects at their home and business, these homeowners turned their attention to their lake retreat. A flagstone patio adds cozy entertaining space near the house, while natural stone steps and mown paths add safe access up and down the hillside to the beach. Native plants form the backbone of the landscaping, with planting pockets for colorful annuals arranged throughout.
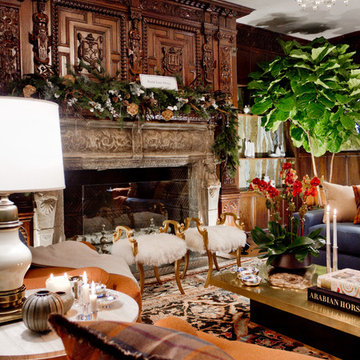
 Rikki Snyder
Patrik Lonn Design, Study
Holiday: A Swede in Scottish Holiday Spirit
Photo: Rikki Snyder © 2013 Houzz
Living room - eclectic living room idea in New York
Living room - eclectic living room idea in New York
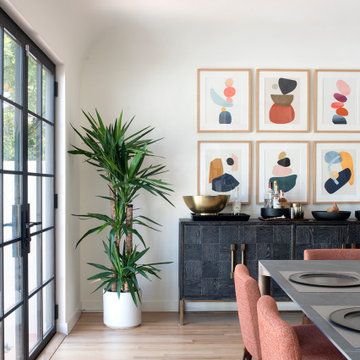
 White Sands Coastal Development
A few months after moving into this aging 2200 s.f. 3 bedroom 2 1/2 bath Spanish bungalow, a creative couple decided to renovate to better fit their lifestyle.
In phase one, we demo-ed the entire downstairs to create a sunny, open-concept living area with a bar, kitchen, and dining. We also added built-in storage and a powder room, to make the home more functional.
When we finished this space, not only did the rooms flow into each other, but the new interior stucco flowed throughout the house. The stucco curved around corners and the edges of ceilings, forming a seamless fireplace mantle and hood, arched passageways, and hollow storage nooks. Phase two included replacing rotting wooden doors and windows with aluminum windows and new French doors. We installed a bubble-gum pink front door with simple cut-outs that, combined with the sensual stucco, imbued a hint of coastal art deco, a la Miami. We re-stuccoed the home’s exterior and resurfaced the polished concrete roof deck.
Now the former Spanish bungalow is as bright, eclectic, playful, and immediate as Venice Beach itself. Its vibe is part-vintage twee, part California contemporary, with a hint of Mediterranean in the exterior entry tire. But even with these varied influences, the space feels cohesive, clean, and airy. It’s a unique home that radiates the values (health, wellbeing, originality, and good times) of its inhabitants.
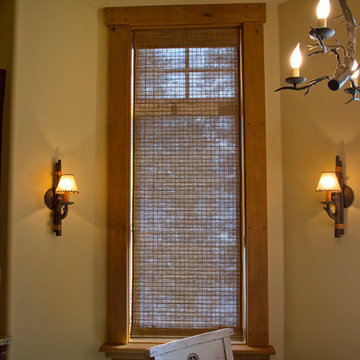
 Timeless Interiors selling Rutt Quality Cabinetry
Kasinger-Mastel
Example of a large mountain style dining room design in Other
Example of a large mountain style dining room design in Other

 Westlake Development Group, LLC
Blackstone Edge Photography
Huge elegant backyard concrete patio photo in Portland with a fire pit and a roof extension
Huge elegant backyard concrete patio photo in Portland with a fire pit and a roof extension
54