
Search results for "Spirited" in Home Design Ideas
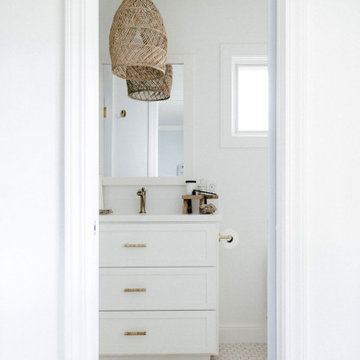
 Darling Dwelling Designs
An ensuite bathroom for a girls room needed an update! We made the shower larger, built a custom vanity, updated all the lighting, fixtures and finishes to create a serene space for a young teen to enjoy getting ready each day.
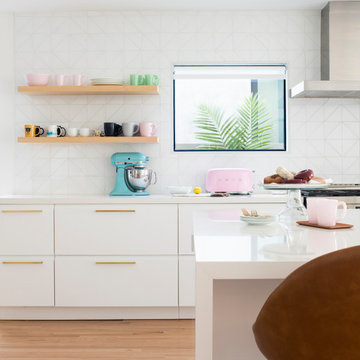
 White Sands Coastal Development
A few months after moving into this aging 2200 s.f. 3 bedroom 2 1/2 bath Spanish bungalow, a creative couple decided to renovate to better fit their lifestyle.
In phase one, we demo-ed the entire downstairs to create a sunny, open-concept living area with a bar, kitchen, and dining. We also added built-in storage and a powder room, to make the home more functional.
When we finished this space, not only did the rooms flow into each other, but the new interior stucco flowed throughout the house. The stucco curved around corners and the edges of ceilings, forming a seamless fireplace mantle and hood, arched passageways, and hollow storage nooks. Phase two included replacing rotting wooden doors and windows with aluminum windows and new French doors. We installed a bubble-gum pink front door with simple cut-outs that, combined with the sensual stucco, imbued a hint of coastal art deco, a la Miami. We re-stuccoed the home’s exterior and resurfaced the polished concrete roof deck.
Now the former Spanish bungalow is as bright, eclectic, playful, and immediate as Venice Beach itself. Its vibe is part-vintage twee, part California contemporary, with a hint of Mediterranean in the exterior entry tire. But even with these varied influences, the space feels cohesive, clean, and airy. It’s a unique home that radiates the values (health, wellbeing, originality, and good times) of its inhabitants.

Find the right local pro for your project
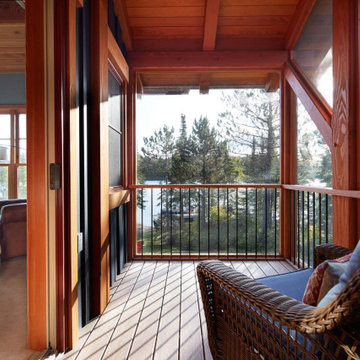
 LiLu Interiors
Up North lakeside living all year round. An outdoor lifestyle—and don’t forget the dog. Windows cracked every night for fresh air and woodland sounds. Art and artifacts to display and appreciate. Spaces for reading. Love of a turquoise blue. LiLu Interiors helped a cultured, outdoorsy couple create their year-round home near Lutsen as a place of live, work, and retreat, using inviting materials, detailing, and décor that say “Welcome,” muddy paws or not.
----
Project designed by Minneapolis interior design studio LiLu Interiors. They serve the Minneapolis-St. Paul area including Wayzata, Edina, and Rochester, and they travel to the far-flung destinations that their upscale clientele own second homes in.
-----
For more about LiLu Interiors, click here: https://www.liluinteriors.com/
----
To learn more about this project, click here:
https://www.liluinteriors.com/blog/portfolio-items/lake-spirit-retreat/

 Scala Developments
Ryan Hamilton
Mid-sized trendy l-shaped dark wood floor and brown floor eat-in kitchen photo in Vancouver with a single-bowl sink, white cabinets, granite countertops, white backsplash, ceramic backsplash, stainless steel appliances and an island
Mid-sized trendy l-shaped dark wood floor and brown floor eat-in kitchen photo in Vancouver with a single-bowl sink, white cabinets, granite countertops, white backsplash, ceramic backsplash, stainless steel appliances and an island
 ArchiCGI 3D Rendering
Design 3D Visualization from Archicgi Team.
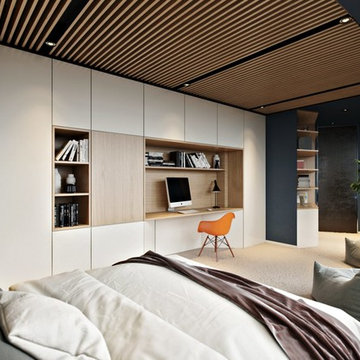
Trendy Interior for the young owners. Creative decor, bright colours, amazing storage solutions make this room one of a kind.
A built in home desk allows to save a lot of space and looks like an unusual element.



 Cabinets by Design LLC
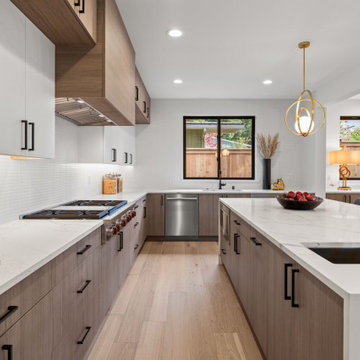
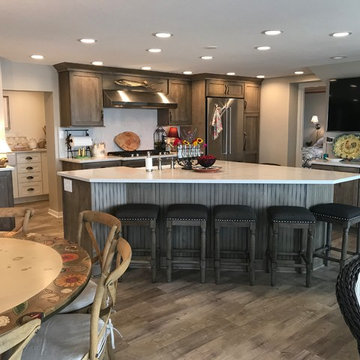
This cottage kitchen has a large island to seat lots of guests.
Example of a large beach style kitchen design in Other
Example of a large beach style kitchen design in Other

 Creative Homes
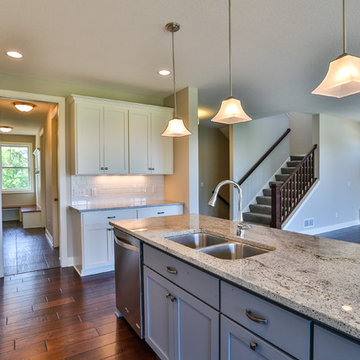
Open concept kitchen - mid-sized modern l-shaped medium tone wood floor open concept kitchen idea in Minneapolis with a double-bowl sink, recessed-panel cabinets, white cabinets, granite countertops, white backsplash, glass tile backsplash, stainless steel appliances and an island

 Kleen Kitchen Design
Photography by Amy Robinson
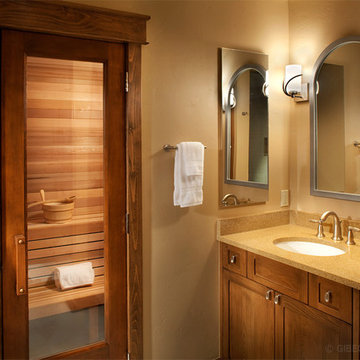
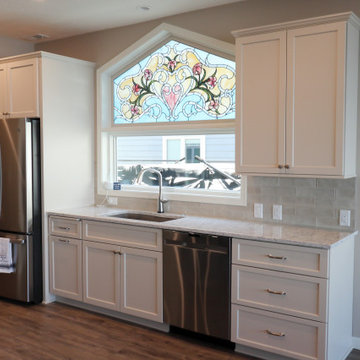
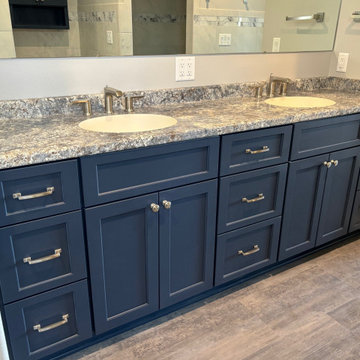
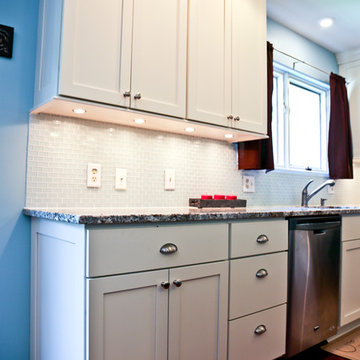
Eat-in kitchen - mid-sized traditional l-shaped dark wood floor eat-in kitchen idea in Other with an undermount sink, shaker cabinets, white cabinets, granite countertops, blue backsplash, glass tile backsplash, stainless steel appliances and an island
Eat-in kitchen - mid-sized traditional l-shaped dark wood floor eat-in kitchen idea in Other with an undermount sink, shaker cabinets, white cabinets, granite countertops, blue backsplash, glass tile backsplash, stainless steel appliances and an island

 Kleen Kitchen Design
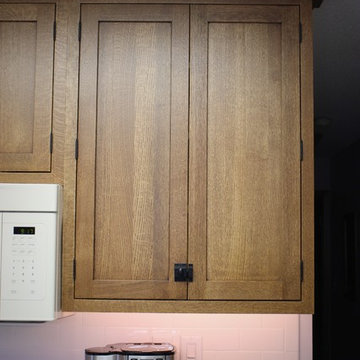
Mid-sized elegant l-shaped eat-in kitchen photo in Other with a single-bowl sink, shaker cabinets, medium tone wood cabinets, quartz countertops, white backsplash, subway tile backsplash, white appliances and no island
70