
Search results for "Spirited" in Home Design Ideas
 I C O N INTERIORS + RANCH + BUILD
A transformation of the existing vanilla interior to one that included vibrant saturated tones. Custom lighting and punchy details like a vintage goggle wall with a neon ‘Safety Third’ light, set the tone for the elegant modern, yet playful home. Integrating a mix of patterns, colors and textures throughout that co-exist with the clients’ art collection to create an approachable and liveable space.
 Jess Pedersen Architecture
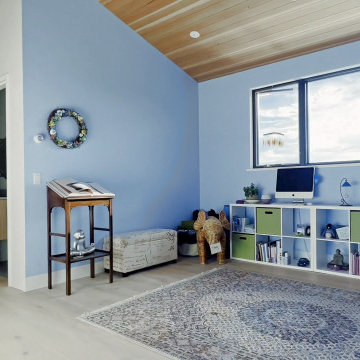
Yoga/ Kids Room/ Bonus room
Family room - mid-sized contemporary family room idea in Denver
Family room - mid-sized contemporary family room idea in Denver
 LiLu Interiors

Up North lakeside living all year round. An outdoor lifestyle—and don’t forget the dog. Windows cracked every night for fresh air and woodland sounds. Art and artifacts to display and appreciate. Spaces for reading. Love of a turquoise blue. LiLu Interiors helped a cultured, outdoorsy couple create their year-round home near Lutsen as a place of live, work, and retreat, using inviting materials, detailing, and décor that say “Welcome,” muddy paws or not.
----
Project designed by Minneapolis interior design studio LiLu Interiors. They serve the Minneapolis-St. Paul area including Wayzata, Edina, and Rochester, and they travel to the far-flung destinations that their upscale clientele own second homes in.
-----
For more about LiLu Interiors, click here: https://www.liluinteriors.com/
----
To learn more about this project, click here:
https://www.liluinteriors.com/blog/portfolio-items/lake-spirit-retreat/
Find the right local pro for your project

 Brennan + Company Architects
anne gummerson

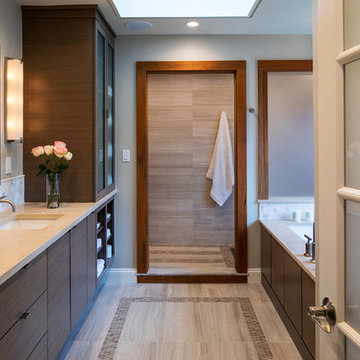
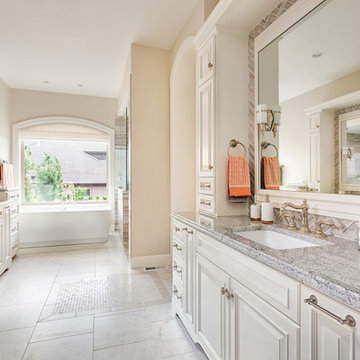
Example of a mid-sized transitional master beige tile and stone tile marble floor and beige floor bathroom design in Baltimore with furniture-like cabinets, dark wood cabinets, an undermount tub, a one-piece toilet, gray walls and an undermount sink
Example of a mid-sized transitional master beige tile and stone tile marble floor and beige floor bathroom design in Baltimore with furniture-like cabinets, dark wood cabinets, an undermount tub, a one-piece toilet, gray walls and an undermount sink
 Pacific Garden Design
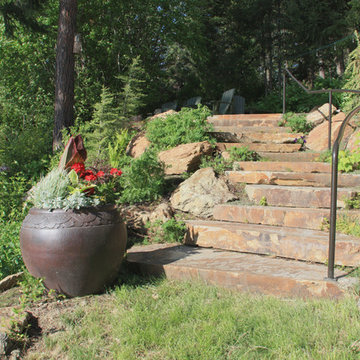
After working with us on landscape projects at their home and business, these homeowners turned their attention to their lake retreat. A flagstone patio adds cozy entertaining space near the house, while natural stone steps and mown paths add safe access up and down the hillside to the beach. Native plants form the backbone of the landscaping, with planting pockets for colorful annuals arranged throughout.
 Jess Pedersen Architecture
Entry Court
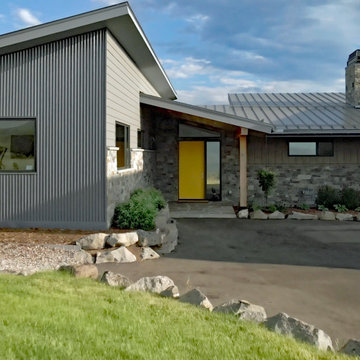
Example of a mid-sized trendy gray two-story mixed siding house exterior design in Denver with a shed roof, a metal roof and a gray roof
Example of a mid-sized trendy gray two-story mixed siding house exterior design in Denver with a shed roof, a metal roof and a gray roof


 Pretty Smart Homes
Sarah Lynn Noble and Richard Bain
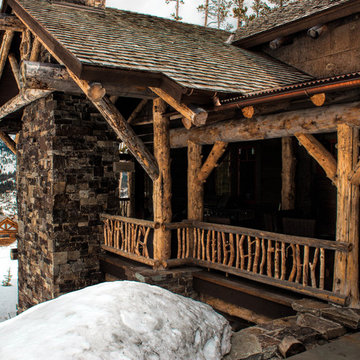
Large traditional beige two-story stone gable roof idea in Toronto
Large traditional beige two-story stone gable roof idea in Toronto

 Barbara Franceski LLC
Photo Credit: Angie Seckinger
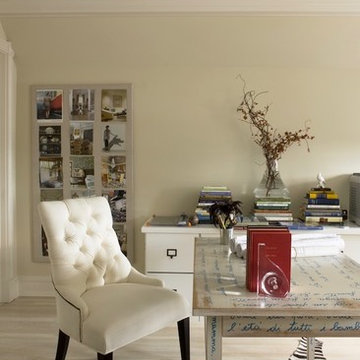
Home office - mid-sized transitional freestanding desk light wood floor home office idea in DC Metro with beige walls
Home office - mid-sized transitional freestanding desk light wood floor home office idea in DC Metro with beige walls


 Zander's Interiors
Imbued with color inspiration from the 1930’s, the massive style capacity of this home is demonstrated over 15 years of artful adaptation in the living and dining rooms. An analogous color scheme with prominent aqua and green tones popular in the 1930’s first graces the living room to creatively infuse a traditional French style. Bergère chairs flank the large focal fireplace with its classical use of stone and versatile dentil trim molding. Coordinating colors in boldly-striped silk shantung bring the acanthus leaf chandelier comfortably into the 20thcentury; only to be jettisoned even further with the room’s next iteration. Still with a nod to the 1930’s color palette, bolder tones of orange and rose with smaller stripes later reinvent the saber legged dining room chairs to skillfully incorporate smoky hues on the walls. Sketchy floral print drapery revises the room by bringing a joyful eclecticism, ever expanding the potential of the space to bring in new influences. A curved back chair reminiscent of the 1930’s set beneath decidedly 20th century artwork; further showcasing the room’s latest use of more streamlined forms. The more transitional upholstered chairs and ottoman craftily unify a more diverse portfolio of furnishings and artwork, as does the continuation of deep tones in thought both spaces.
Invigorated once again with a third look, the living and dining areas are dramatically transformed with a backdrop of soft neutral punctuated by juicy pops of color introduce a new sense of depth and character to the space. Articulated beautifully in the artwork, colors keep the eyes dancing and creativity flowing yet they allow the space to also nurture relaxation and calm. A bold statement on the windows maintains the necessary balance in the dining room for its chandelier; miraculously staying right at home with each redesign. The familiar is successfully re-imagined to prove once again that the perennial beauty of a well-crafted home, furnishings and accessories can be made to embody our unique sense of style at every stage of our lives.

 Jess Pedersen Architecture

Entry looking into Living Room
Example of a mid-sized trendy open concept brown floor and wood ceiling living room design in Denver with white walls, a two-sided fireplace and a stone fireplace
Example of a mid-sized trendy open concept brown floor and wood ceiling living room design in Denver with white walls, a two-sided fireplace and a stone fireplace
 Barbara Franceski LLC
Photo Credit: Angie Seckinger
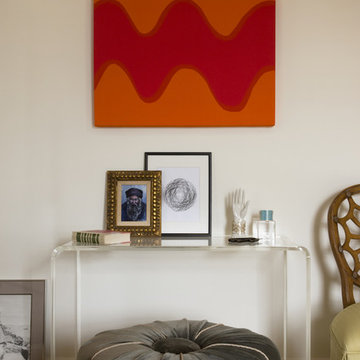
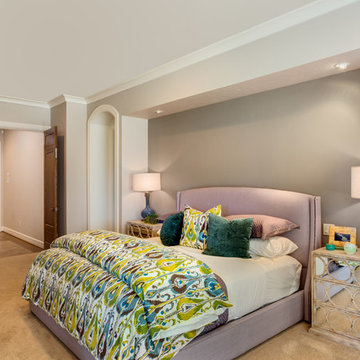
Large eclectic master carpeted bedroom photo in DC Metro with white walls and no fireplace
Large eclectic master carpeted bedroom photo in DC Metro with white walls and no fireplace

 Adrianne Drazin Interior Design
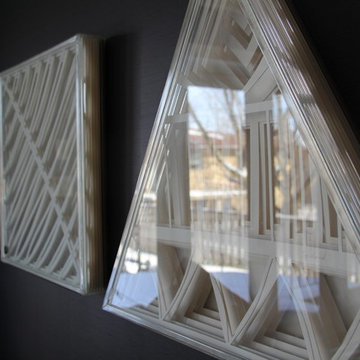
Fall in love with something and hang it on your wall.
Don't worry so much about the condition it's in. If it has a soul it will work, if only to tell the story about who you are.
82