
Search results for "Spirited" in Home Design Ideas
 Scala Developments
Ryan Hamilton
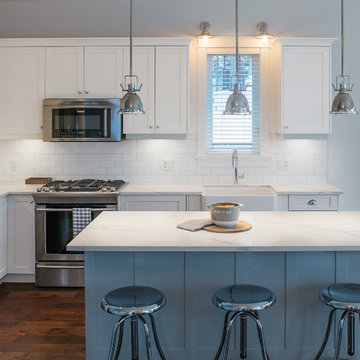
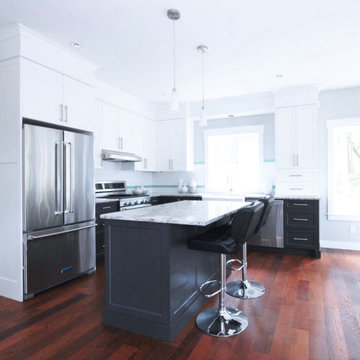
Example of a mid-sized trendy l-shaped dark wood floor and brown floor eat-in kitchen design in Vancouver with a single-bowl sink, white cabinets, granite countertops, white backsplash, ceramic backsplash, stainless steel appliances, an island, shaker cabinets and white countertops
Example of a mid-sized trendy l-shaped dark wood floor and brown floor eat-in kitchen design in Vancouver with a single-bowl sink, white cabinets, granite countertops, white backsplash, ceramic backsplash, stainless steel appliances, an island, shaker cabinets and white countertops

 Timeless Interiors selling Rutt Quality Cabinetry
Kasinger-Mastel
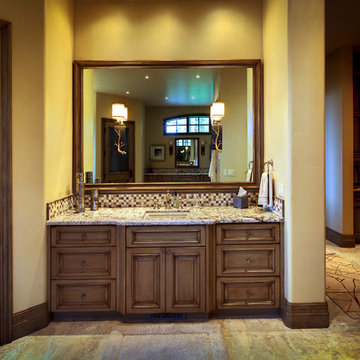
Large mountain style multicolored tile ceramic tile and beige floor bathroom photo in Other with shaker cabinets, light wood cabinets, beige walls, an undermount sink, granite countertops and a hinged shower door
Large mountain style multicolored tile ceramic tile and beige floor bathroom photo in Other with shaker cabinets, light wood cabinets, beige walls, an undermount sink, granite countertops and a hinged shower door
Find the right local pro for your project



 Darling Dwelling Designs
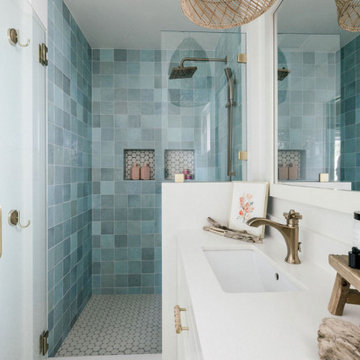
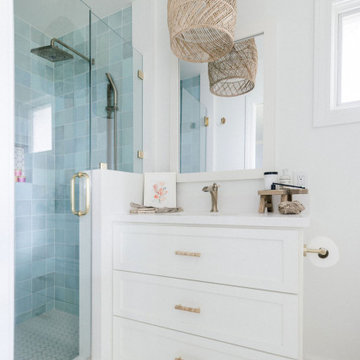
An ensuite bathroom for a girls room needed an update! We made the shower larger, built a custom vanity, updated all the lighting, fixtures and finishes to create a serene space for a young teen to enjoy getting ready each day.
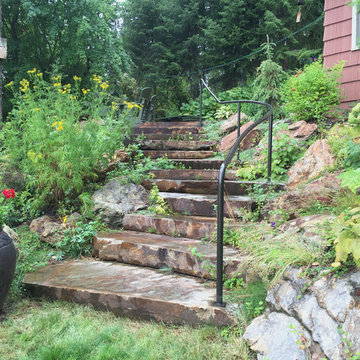
 Pacific Garden Design
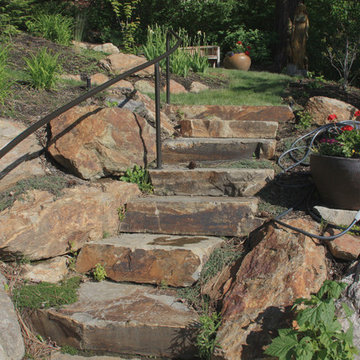
After working with us on landscape projects at their home and business, these homeowners turned their attention to their lake retreat. A flagstone patio adds cozy entertaining space near the house, while natural stone steps and mown paths add safe access up and down the hillside to the beach. Native plants form the backbone of the landscaping, with planting pockets for colorful annuals arranged throughout.
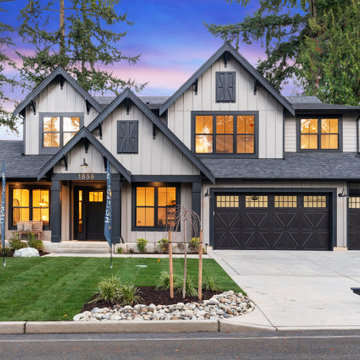
 Everton Homes
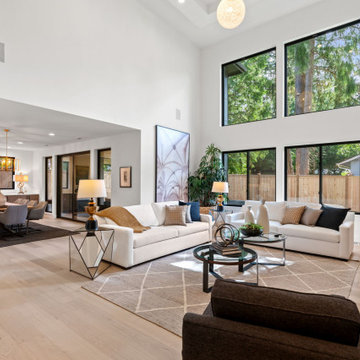
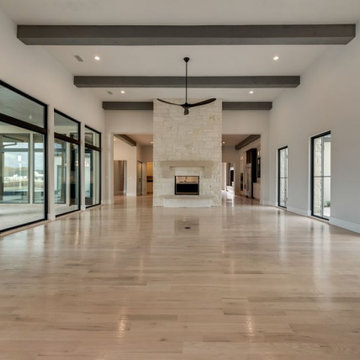
Another strikingly elegant Modern Farm House masterpiece from Everton Homes. Sophisticated design features 4840 sq. ft. of functional living spaces, 5 Beds, 4.5 Baths, Guest suite on the main floor, spacious 3 car garage with electric car charger outlets. Large flat sunny 9610 sq. ft. lot.
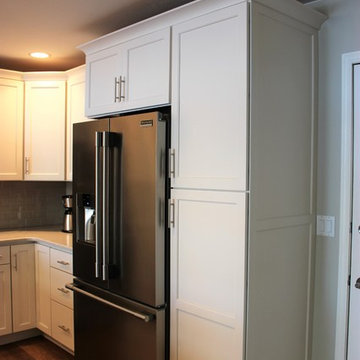
 Kleen Kitchen Design
Inspiration for a mid-sized timeless u-shaped medium tone wood floor and brown floor open concept kitchen remodel in Other with an undermount sink, recessed-panel cabinets, white cabinets, quartz countertops, beige backsplash, subway tile backsplash, stainless steel appliances and no island
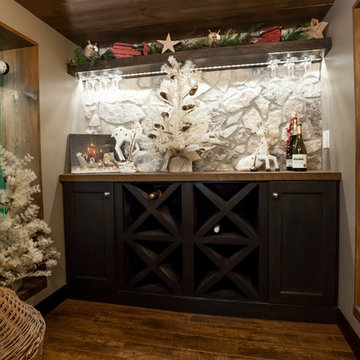
 Pretty Smart Homes
Sarah Lynn Noble and Richard Bain
Small elegant medium tone wood floor wine cellar photo in Toronto
Small elegant medium tone wood floor wine cellar photo in Toronto
 Darling Dwelling Designs
An ensuite bathroom for a girls room needed an update! We made the shower larger, built a custom vanity, updated all the lighting, fixtures and finishes to create a serene space for a young teen to enjoy getting ready each day.




 Pacific Garden Design
After working with us on landscape projects at their home and business, these homeowners turned their attention to their lake retreat. A flagstone patio adds cozy entertaining space near the house, while natural stone steps and mown paths add safe access up and down the hillside to the beach. Native plants form the backbone of the landscaping, with planting pockets for colorful annuals arranged throughout.

 Vetter Architects

Lake living at its best. Our Northwoods retreat. Home and boathouse designed by Vetter Architects. Completed Spring 2020⠀
Size: 3 bed 4 1/2 bath
Completion Date : 2020
Our Services: Architecture
Interior Design: Amy Carmin
Photography: Ryan Hainey
90