
Search results for "Spirited" in Home Design Ideas
 Frits de Vries Architect Ltd.
Ema Peter Photography
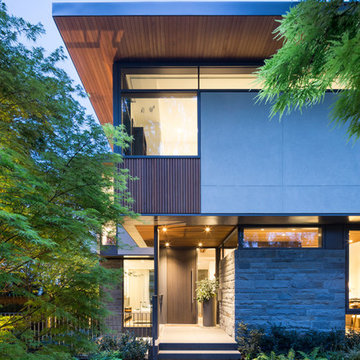
Example of a mid-sized trendy gray three-story mixed siding exterior home design
Example of a mid-sized trendy gray three-story mixed siding exterior home design
 Vetter Architects

Lake living at its best. Our Northwoods retreat. Home and boathouse designed by Vetter Architects. Completed Spring 2020⠀
Size: 3 bed 4 1/2 bath
Completion Date : 2020
Our Services: Architecture
Interior Design: Amy Carmin
Photography: Ryan Hainey
 Pacific Garden Design
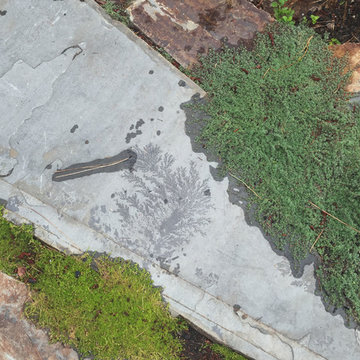
After working with us on landscape projects at their home and business, these homeowners turned their attention to their lake retreat. A flagstone patio adds cozy entertaining space near the house, while natural stone steps and mown paths add safe access up and down the hillside to the beach. Native plants form the backbone of the landscaping, with planting pockets for colorful annuals arranged throughout.
Find the right local pro for your project

 Pretty Smart Homes
Sarah Lynn Noble and Richard Bain
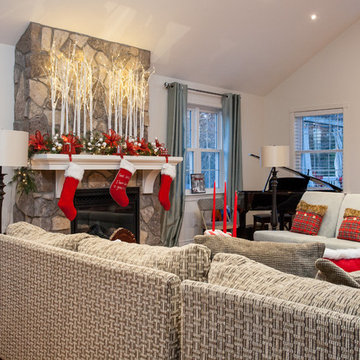
Inspiration for a large timeless enclosed light wood floor family room remodel in Toronto with white walls, a standard fireplace, a stone fireplace, a music area and a tv stand
Inspiration for a large timeless enclosed light wood floor family room remodel in Toronto with white walls, a standard fireplace, a stone fireplace, a music area and a tv stand
 Westlake Development Group, LLC
Blackstone Edge Photography

Bathroom - huge traditional master ceramic tile bathroom idea in Portland with beige walls
Bathroom - huge traditional master ceramic tile bathroom idea in Portland with beige walls
 Building Materials Inc
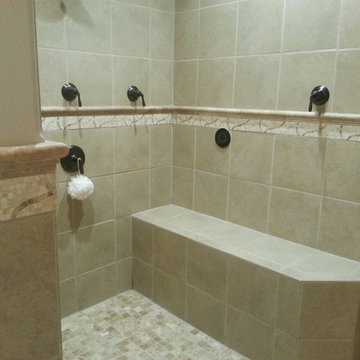
This luxury master suite design consists of: Bertch Bath Plymouth style cabinetry in alder wood with Mocha stain, Typhoon Bordeaux granite, Jeremiah Lighting 26723-MB chandelier and 26702-MB two light wall sconces, Daltile Fashion Accents Crossroads Beige FA89 border, Daltile Marble 2x2 Emperador Light Classic Tumbled M712 shower floor tile, Daltile Emperador Light Classic Tumbled M712 Chair Rail, Daltile Alta Vista AV51 Sunset Gold porcelain 12x12 wall tile and 18x18 floor tile offset, and a custom design framed mirror.

 Creative Homes
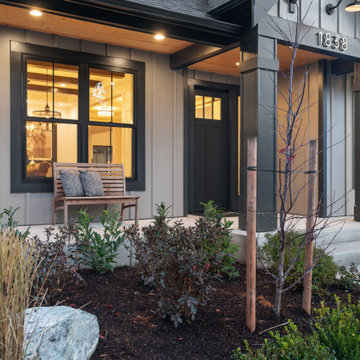
Mid-sized minimalist dark wood floor entryway photo in Minneapolis with gray walls and a dark wood front door

 White Sands Coastal Development
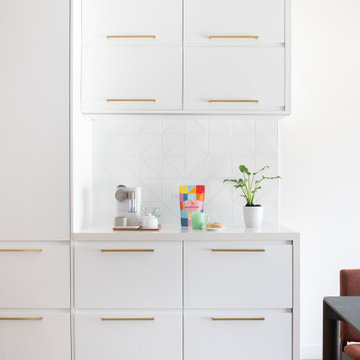
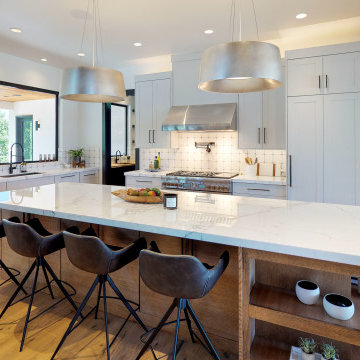
A few months after moving into this aging 2200 s.f. 3 bedroom 2 1/2 bath Spanish bungalow, a creative couple decided to renovate to better fit their lifestyle.
In phase one, we demo-ed the entire downstairs to create a sunny, open-concept living area with a bar, kitchen, and dining. We also added built-in storage and a powder room, to make the home more functional.
When we finished this space, not only did the rooms flow into each other, but the new interior stucco flowed throughout the house. The stucco curved around corners and the edges of ceilings, forming a seamless fireplace mantle and hood, arched passageways, and hollow storage nooks. Phase two included replacing rotting wooden doors and windows with aluminum windows and new French doors. We installed a bubble-gum pink front door with simple cut-outs that, combined with the sensual stucco, imbued a hint of coastal art deco, a la Miami. We re-stuccoed the home’s exterior and resurfaced the polished concrete roof deck.
Now the former Spanish bungalow is as bright, eclectic, playful, and immediate as Venice Beach itself. Its vibe is part-vintage twee, part California contemporary, with a hint of Mediterranean in the exterior entry tire. But even with these varied influences, the space feels cohesive, clean, and airy. It’s a unique home that radiates the values (health, wellbeing, originality, and good times) of its inhabitants.

 Fieldstone Cabinetry
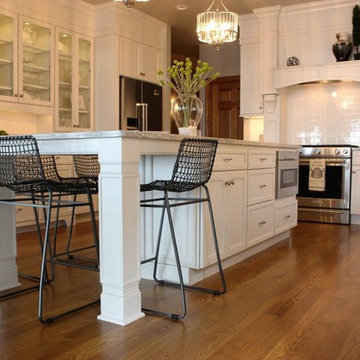
Inspiration for a timeless medium tone wood floor kitchen remodel in Other with a farmhouse sink, white cabinets, white backsplash, subway tile backsplash, stainless steel appliances and an island
 Barbara Franceski LLC
Photo Credit: Angie Seckinger
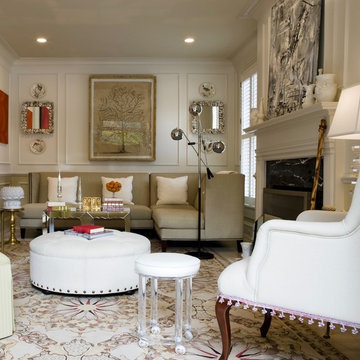
Inspiration for a large eclectic light wood floor living room remodel in DC Metro with beige walls, a standard fireplace, a stone fireplace and no tv
Inspiration for a large eclectic light wood floor living room remodel in DC Metro with beige walls, a standard fireplace, a stone fireplace and no tv
 LiLu Interiors

Up North lakeside living all year round. An outdoor lifestyle—and don’t forget the dog. Windows cracked every night for fresh air and woodland sounds. Art and artifacts to display and appreciate. Spaces for reading. Love of a turquoise blue. LiLu Interiors helped a cultured, outdoorsy couple create their year-round home near Lutsen as a place of live, work, and retreat, using inviting materials, detailing, and décor that say “Welcome,” muddy paws or not.
----
Project designed by Minneapolis interior design studio LiLu Interiors. They serve the Minneapolis-St. Paul area including Wayzata, Edina, and Rochester, and they travel to the far-flung destinations that their upscale clientele own second homes in.
-----
For more about LiLu Interiors, click here: https://www.liluinteriors.com/
----
To learn more about this project, click here:
https://www.liluinteriors.com/blog/portfolio-items/lake-spirit-retreat/
 Pretty Smart Homes
Sarah Lynn Noble and Richard Bain
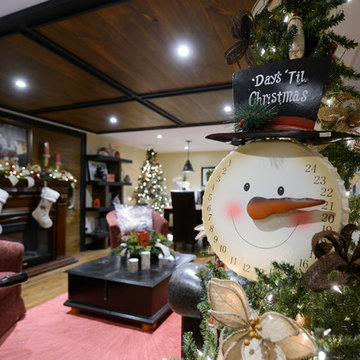
Basement - mid-sized traditional underground medium tone wood floor basement idea in Toronto with beige walls and a standard fireplace
Basement - mid-sized traditional underground medium tone wood floor basement idea in Toronto with beige walls and a standard fireplace

 White Sands Coastal Development

A few months after moving into this aging 2200 s.f. 3 bedroom 2 1/2 bath Spanish bungalow, a creative couple decided to renovate to better fit their lifestyle.
In phase one, we demo-ed the entire downstairs to create a sunny, open-concept living area with a bar, kitchen, and dining. We also added built-in storage and a powder room, to make the home more functional.
When we finished this space, not only did the rooms flow into each other, but the new interior stucco flowed throughout the house. The stucco curved around corners and the edges of ceilings, forming a seamless fireplace mantle and hood, arched passageways, and hollow storage nooks. Phase two included replacing rotting wooden doors and windows with aluminum windows and new French doors. We installed a bubble-gum pink front door with simple cut-outs that, combined with the sensual stucco, imbued a hint of coastal art deco, a la Miami. We re-stuccoed the home’s exterior and resurfaced the polished concrete roof deck.
Now the former Spanish bungalow is as bright, eclectic, playful, and immediate as Venice Beach itself. Its vibe is part-vintage twee, part California contemporary, with a hint of Mediterranean in the exterior entry tire. But even with these varied influences, the space feels cohesive, clean, and airy. It’s a unique home that radiates the values (health, wellbeing, originality, and good times) of its inhabitants.


91