
Search results for "Spirited" in Home Design Ideas
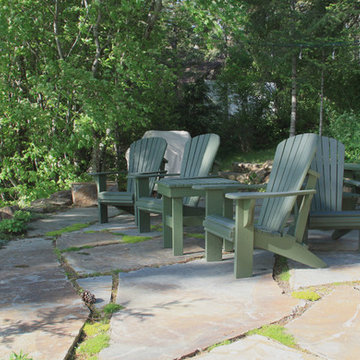
 Pacific Garden Design

After working with us on landscape projects at their home and business, these homeowners turned their attention to their lake retreat. A flagstone patio adds cozy entertaining space near the house, while natural stone steps and mown paths add safe access up and down the hillside to the beach. Native plants form the backbone of the landscaping, with planting pockets for colorful annuals arranged throughout.
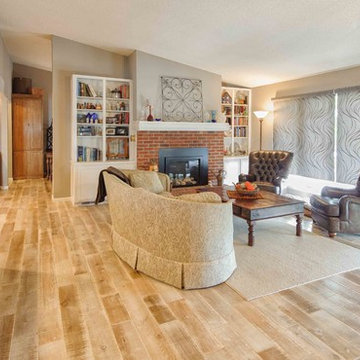
 3D Builders
F8 Focus
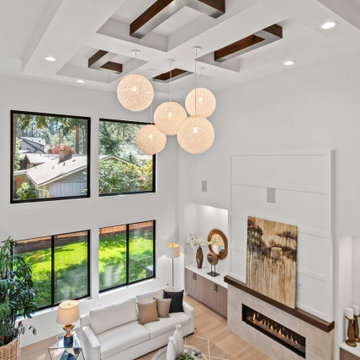
Living room - large transitional open concept light wood floor living room idea in Other with gray walls, a standard fireplace, a brick fireplace and no tv
Living room - large transitional open concept light wood floor living room idea in Other with gray walls, a standard fireplace, a brick fireplace and no tv

Find the right local pro for your project


 3D Builders
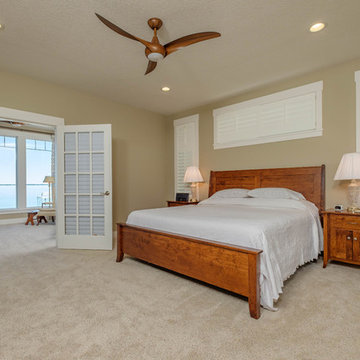
Huge elegant master carpeted bedroom photo in Other with beige walls, a standard fireplace and a stone fireplace
 LIDA Homes
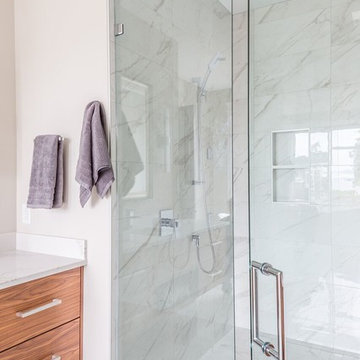
Walk-in shower - large contemporary master gray tile and marble tile marble floor and gray floor walk-in shower idea in Vancouver with flat-panel cabinets, medium tone wood cabinets, gray walls, an undermount sink, quartzite countertops, a hinged shower door and white countertops
 Nip Tuck Remodeling
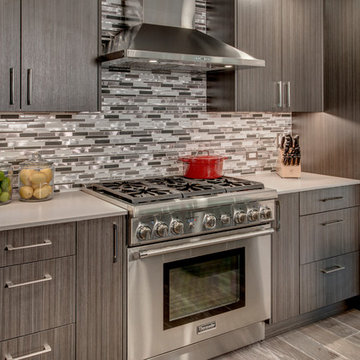
This kitchen features sleek, dark wood-grain cabinetry and a light-toned countertop, creating a sophisticated and contemporary aesthetic. A stylish horizontal mosaic tile backsplash in varying shades of gray and white adds visual interest. Stainless steel appliances, including a professional-style range and a sleek range hood.
 White Wolf Homes
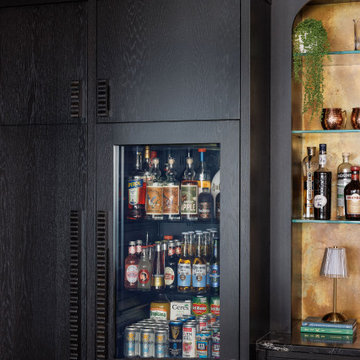
Bar Fridge Detail
Integrated bar fridge flush in black oak millwork, full spirits and mixer display alongside brass-lit arched niche. The detail nobody skips.
Keywords: integrated bar fridge, home bar refrigerator, black oak bar cabinetry, bar storage ideas, home bar organization, luxury bar detail, built in bar fridge, spirits storage home bar, custom bar millwork, home bar design ideas, Victoria BC custom home builder
 Zander's Interiors
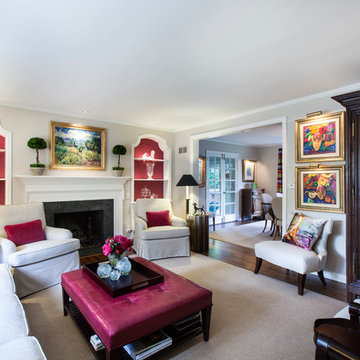
Imbued with color inspiration from the 1930’s, the massive style capacity of this home is demonstrated over 15 years of artful adaptation in the living and dining rooms. An analogous color scheme with prominent aqua and green tones popular in the 1930’s first graces the living room to creatively infuse a traditional French style. Bergère chairs flank the large focal fireplace with its classical use of stone and versatile dentil trim molding. Coordinating colors in boldly-striped silk shantung bring the acanthus leaf chandelier comfortably into the 20thcentury; only to be jettisoned even further with the room’s next iteration. Still with a nod to the 1930’s color palette, bolder tones of orange and rose with smaller stripes later reinvent the saber legged dining room chairs to skillfully incorporate smoky hues on the walls. Sketchy floral print drapery revises the room by bringing a joyful eclecticism, ever expanding the potential of the space to bring in new influences. A curved back chair reminiscent of the 1930’s set beneath decidedly 20th century artwork; further showcasing the room’s latest use of more streamlined forms. The more transitional upholstered chairs and ottoman craftily unify a more diverse portfolio of furnishings and artwork, as does the continuation of deep tones in thought both spaces.
Invigorated once again with a third look, the living and dining areas are dramatically transformed with a backdrop of soft neutral punctuated by juicy pops of color introduce a new sense of depth and character to the space. Articulated beautifully in the artwork, colors keep the eyes dancing and creativity flowing yet they allow the space to also nurture relaxation and calm. A bold statement on the windows maintains the necessary balance in the dining room for its chandelier; miraculously staying right at home with each redesign. The familiar is successfully re-imagined to prove once again that the perennial beauty of a well-crafted home, furnishings and accessories can be made to embody our unique sense of style at every stage of our lives.
 KVD+ Architecture
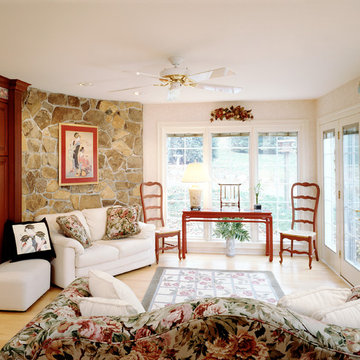
Example of a small classic open concept light wood floor family room design in Philadelphia with white walls, no fireplace and no tv


 Triple Dot Design Studio
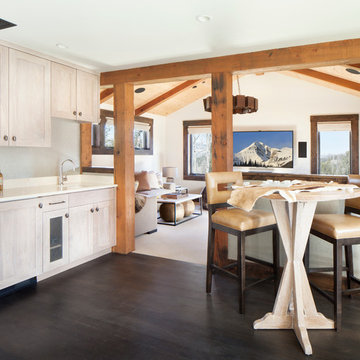

Previously a large underutilized mudroom, this space was split into to two. Making a butler's pantry and a more functional mudroom on the other side. This sweet space provides extra storage in it's face framed cabinets, ample prep space on this dreamy quartz and overflow cooking with an extra oven.




 Feeney Inc.
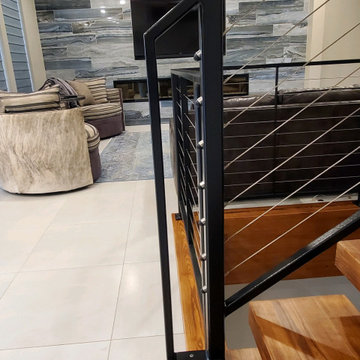
Custom fabricated metal railing with CableRail infill, designed and built by Gary French of Hillcrest Forge. Honorable Mention in our June 2021 Photo contest.
96