
Search results for "Spirits" in Home Design Ideas
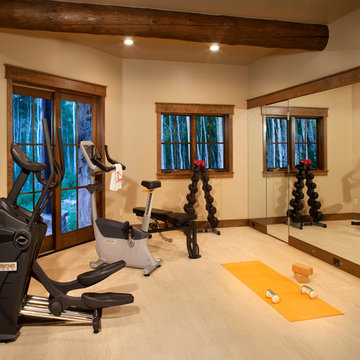

 Spirit Builders

Example of a mid-sized classic enclosed porcelain tile and beige floor family room design in Denver with a bar, beige walls, no fireplace and no tv

Find the right local pro for your project

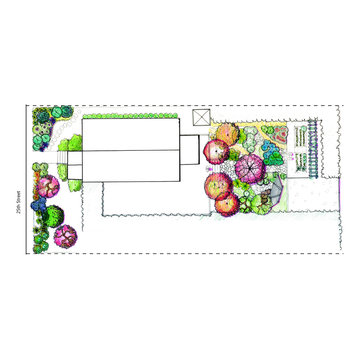
 Lockhart Landscape Design
View of the entire proposed landscape. Phases 1 and 2.
Designed and rendered by Lockhart Landscape Design
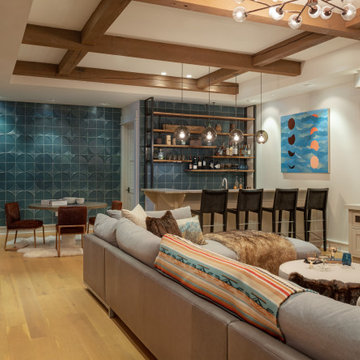
 I C O N INTERIORS + RANCH + BUILD
A transformation of the existing vanilla interior to one that included vibrant saturated tones. Custom lighting and punchy details like a vintage goggle wall with a neon ‘Safety Third’ light, set the tone for the elegant modern, yet playful home. Integrating a mix of patterns, colors and textures throughout that co-exist with the clients’ art collection to create an approachable and liveable space.
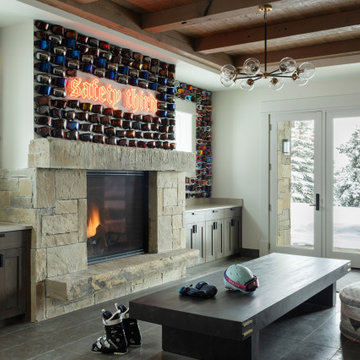 I C O N INTERIORS + RANCH + BUILD
A transformation of the existing vanilla interior to one that included vibrant saturated tones. Custom lighting and punchy details like a vintage goggle wall with a neon ‘Safety Third’ light, set the tone for the elegant modern, yet playful home. Integrating a mix of patterns, colors and textures throughout that co-exist with the clients’ art collection to create an approachable and liveable space.
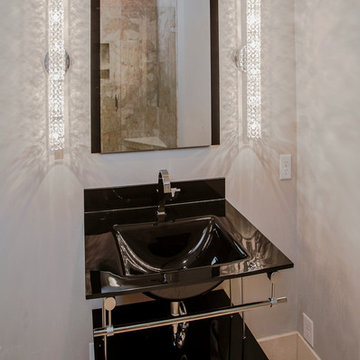 Spirit Builders
F4Dstudio.com
Mid-sized trendy master ceramic tile bathroom photo in Denver with white walls and a wall-mount sink
Mid-sized trendy master ceramic tile bathroom photo in Denver with white walls and a wall-mount sink
 Spirit Builders
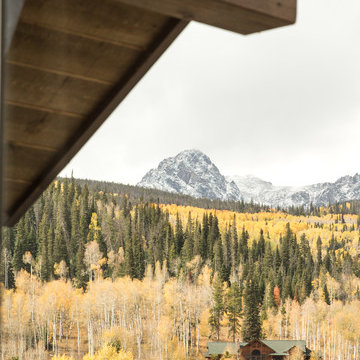
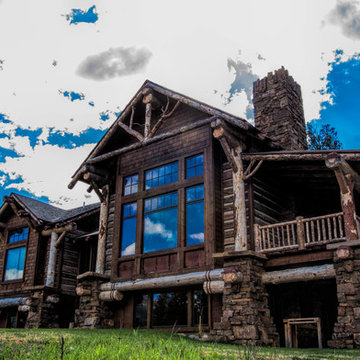
Example of a large mountain style brown three-story mixed siding gable roof design in Denver with a shingle roof

 Spirit Builders

Trendy single-wall concrete floor and brown floor wet bar photo in Denver with an undermount sink, flat-panel cabinets, medium tone wood cabinets, quartzite countertops, brown backsplash and stone slab backsplash
 Vetter Architects
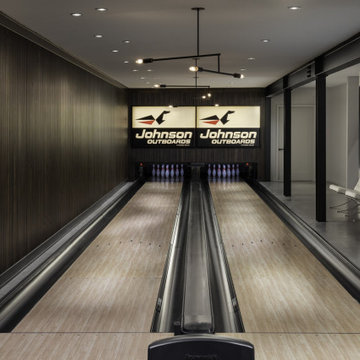
Lake living at its best. Our Northwoods retreat. Home and boathouse designed by Vetter Architects. Completed Spring 2020⠀
Size: 3 bed 4 1/2 bath
Completion Date : 2020
Our Services: Architecture
Interior Design: Amy Carmin
Photography: Ryan Hainey
 Spirit Builders
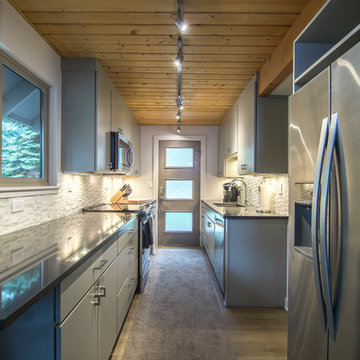
Example of a large urban galley medium tone wood floor kitchen pantry design in Denver with a drop-in sink, flat-panel cabinets, gray cabinets, solid surface countertops, beige backsplash, stone tile backsplash, stainless steel appliances and no island


 Design for Change
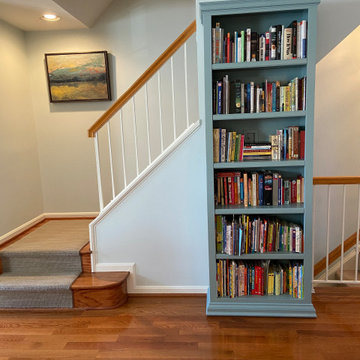
The wall to wall carpeting was taken up and beautiful new hardwood floors were installed giving a new level of warmth and sophistication to the first floor. A durable and stylish runner was installed on the stairs to provide for safety and comfort.

 Earth & Spirit

A natural-style landscape with California native chaparral and oak woodland plants, featuring a dry creek bed, rain garden, and dry stack rock wall for added beauty and functionality. Shown here in spring at 2.5 years of growth.
59