
Search results for "Spirits" in Home Design Ideas
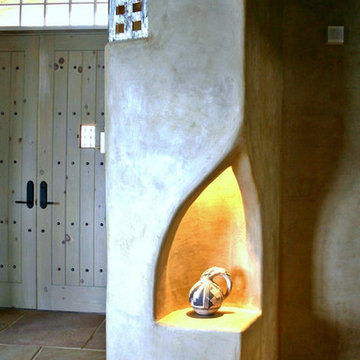

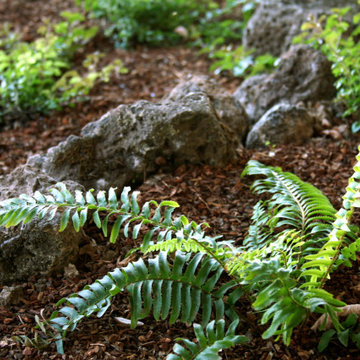
 Earth & Spirit
A shady corner beneath the covered front porch creates a perfect spot for local woodland plants to thrive in dry shade. This area highlights the beauty and resilience of California native plants adapted to low-light conditions, contributing to a diverse and sustainable landscape.
 Earth & Spirit
The bright blooms of California lilacs are irresistible to bees, offering vibrant color and early spring nectar. They serve as an excellent structural component of the California native garden, enhancing both its visual appeal and ecological value.
Find the right local pro for your project
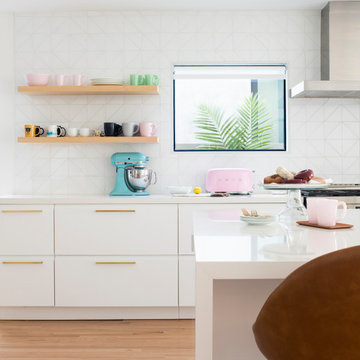
 White Sands Coastal Development
A few months after moving into this aging 2200 s.f. 3 bedroom 2 1/2 bath Spanish bungalow, a creative couple decided to renovate to better fit their lifestyle.
In phase one, we demo-ed the entire downstairs to create a sunny, open-concept living area with a bar, kitchen, and dining. We also added built-in storage and a powder room, to make the home more functional.
When we finished this space, not only did the rooms flow into each other, but the new interior stucco flowed throughout the house. The stucco curved around corners and the edges of ceilings, forming a seamless fireplace mantle and hood, arched passageways, and hollow storage nooks. Phase two included replacing rotting wooden doors and windows with aluminum windows and new French doors. We installed a bubble-gum pink front door with simple cut-outs that, combined with the sensual stucco, imbued a hint of coastal art deco, a la Miami. We re-stuccoed the home’s exterior and resurfaced the polished concrete roof deck.
Now the former Spanish bungalow is as bright, eclectic, playful, and immediate as Venice Beach itself. Its vibe is part-vintage twee, part California contemporary, with a hint of Mediterranean in the exterior entry tire. But even with these varied influences, the space feels cohesive, clean, and airy. It’s a unique home that radiates the values (health, wellbeing, originality, and good times) of its inhabitants.

 LiLu Interiors
Up North lakeside living all year round. An outdoor lifestyle—and don’t forget the dog. Windows cracked every night for fresh air and woodland sounds. Art and artifacts to display and appreciate. Spaces for reading. Love of a turquoise blue. LiLu Interiors helped a cultured, outdoorsy couple create their year-round home near Lutsen as a place of live, work, and retreat, using inviting materials, detailing, and décor that say “Welcome,” muddy paws or not.
----
Project designed by Minneapolis interior design studio LiLu Interiors. They serve the Minneapolis-St. Paul area including Wayzata, Edina, and Rochester, and they travel to the far-flung destinations that their upscale clientele own second homes in.
-----
For more about LiLu Interiors, click here: https://www.liluinteriors.com/
---
To learn more about this project, click here:
https://www.liluinteriors.com/blog/portfolio-items/lake-spirit-retreat/
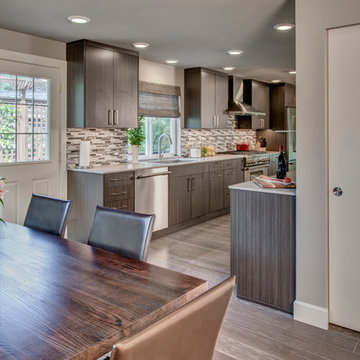
 Nip Tuck Remodeling
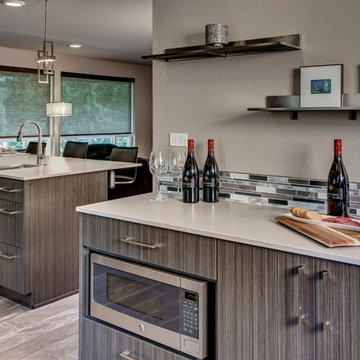
This kitchen offers a sleek and sophisticated design with its dark wood-grain cabinetry and light countertops. A stylish horizontal mosaic tile backsplash adds visual interest. Stainless steel appliances enhance the contemporary feel
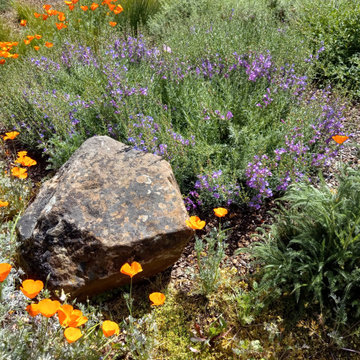 Earth & Spirit
A natural-style landscape with California native chaparral and oak woodland plants, featuring a dry creek bed, rain garden, and dry stack rock wall for added beauty and functionality.
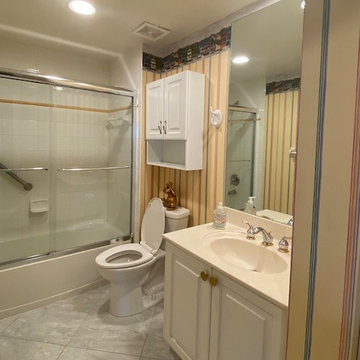
 Explore Your Spirit with Kala
BEFORE PHOTO: Sometimes you get used to a room and don't even realize how much of an impact the old decor is affecting your mood. The old paper was dismal and while it was a light color, it didn't do anything to bring life or excitement to the room. The yellow hue created a sallow look that felt depressing and low energy.
And get a close up view of the border wallpaper:
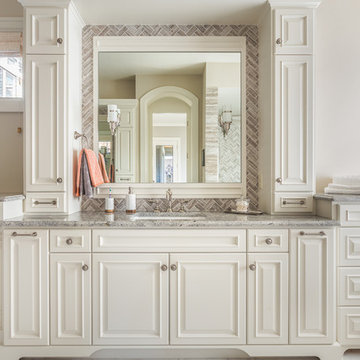

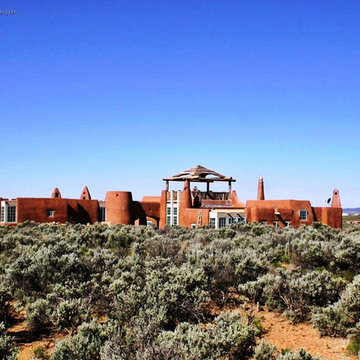
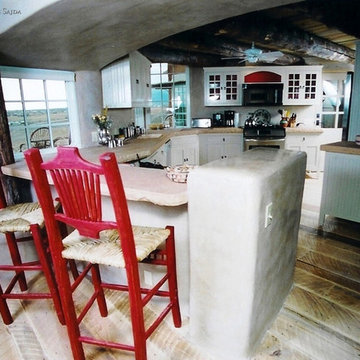

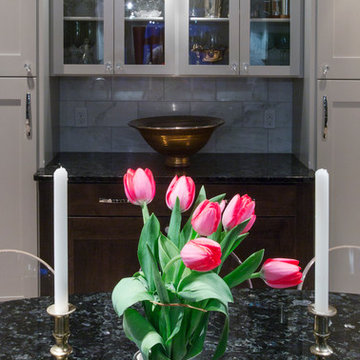
 Spirit Builders
F4Dstudio.com
Eat-in kitchen - large contemporary l-shaped ceramic tile eat-in kitchen idea in Denver with a single-bowl sink, raised-panel cabinets, white cabinets, granite countertops, white backsplash, stainless steel appliances, an island and stone tile backsplash
Eat-in kitchen - large contemporary l-shaped ceramic tile eat-in kitchen idea in Denver with a single-bowl sink, raised-panel cabinets, white cabinets, granite countertops, white backsplash, stainless steel appliances, an island and stone tile backsplash
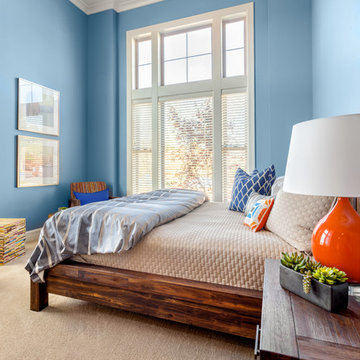


 Barbara Franceski LLC
Photo Credit: Angie Seckinger
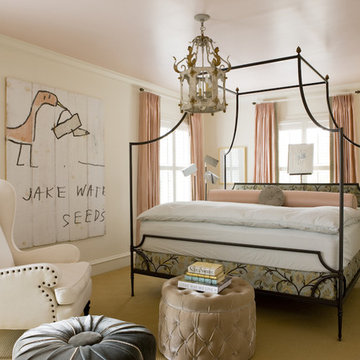
Bedroom - large eclectic master carpeted bedroom idea in DC Metro with white walls and no fireplace
Bedroom - large eclectic master carpeted bedroom idea in DC Metro with white walls and no fireplace
77