
Search results for "Spirits" in Home Design Ideas
 Vetter Architects

Lake living at its best. Our Northwoods retreat. Home and boathouse designed by Vetter Architects. Completed Spring 2020⠀
Size: 3 bed 4 1/2 bath
Completion Date : 2020
Our Services: Architecture
Interior Design: Amy Carmin
Photography: Ryan Hainey
 Jess Pedersen Architecture
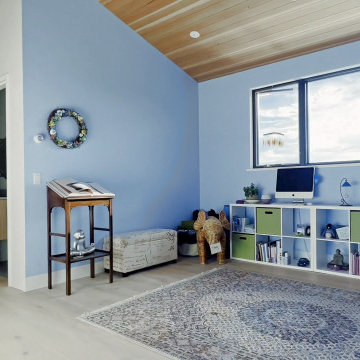
Yoga/ Kids Room/ Bonus room
Family room - mid-sized contemporary family room idea in Denver
Family room - mid-sized contemporary family room idea in Denver
 Building Materials Inc
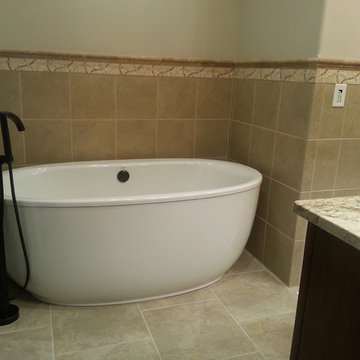
This luxury master suite design consists of: Bertch Bath Plymouth style cabinetry in alder wood with Mocha stain, Typhoon Bordeaux granite, Jeremiah Lighting 26723-MB chandelier and 26702-MB two light wall sconces, Daltile Fashion Accents Crossroads Beige FA89 border, Daltile Marble 2x2 Emperador Light Classic Tumbled M712 shower floor tile, Daltile Emperador Light Classic Tumbled M712 Chair Rail, Daltile Alta Vista AV51 Sunset Gold porcelain 12x12 wall tile and 18x18 floor tile offset, and a custom design framed mirror.
Find the right local pro for your project
 Building Materials Inc
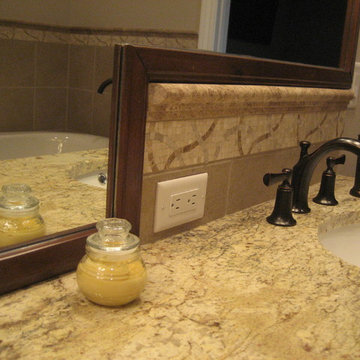
This luxury master suite design consists of: Bertch Bath Plymouth style cabinetry in alder wood with Mocha stain, Typhoon Bordeaux granite, Jeremiah Lighting 26723-MB chandelier and 26702-MB two light wall sconces, Daltile Fashion Accents Crossroads Beige FA89 border, Daltile Marble 2x2 Emperador Light Classic Tumbled M712 shower floor tile, Daltile Emperador Light Classic Tumbled M712 Chair Rail, Daltile Alta Vista AV51 Sunset Gold porcelain 12x12 wall tile and 18x18 floor tile offset, and a custom design framed mirror.
 Nor-Cal Floor Design, Inc
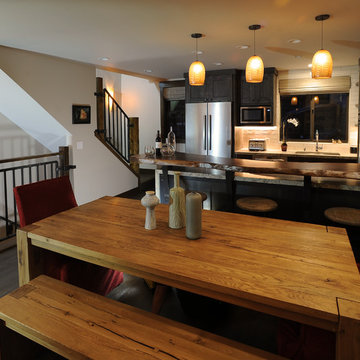
7.5" Custom finished Rustic Oak and Alder Grey cube
Mountain style kitchen photo in Sacramento
Mountain style kitchen photo in Sacramento

 Jacobs Ladder Siding, Roofing, Windows & Painting

This home has a traditional colonial feel. And the bright blue siding contrasts beautifully against the dark shutters and white entry columns.
Example of a large classic blue three-story vinyl house exterior design in Richmond with a shingle roof
Example of a large classic blue three-story vinyl house exterior design in Richmond with a shingle roof
 Frits de Vries Architect Ltd.
Ema Peter Photography
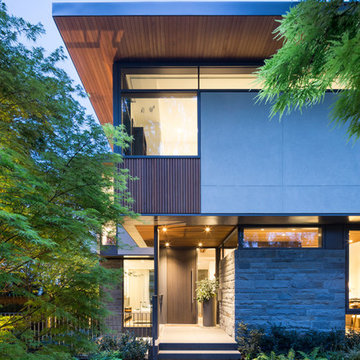
Example of a mid-sized trendy gray three-story mixed siding flat roof design
Example of a mid-sized trendy gray three-story mixed siding flat roof design
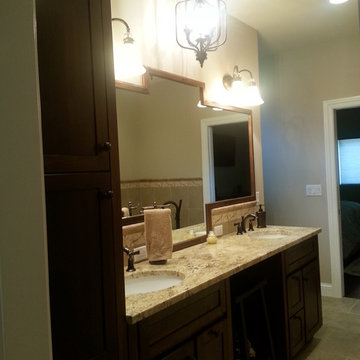 Building Materials Inc
This luxury master suite design consists of: Bertch Bath Plymouth style cabinetry in alder wood with Mocha stain, Typhoon Bordeaux granite, Jeremiah Lighting 26723-MB chandelier and 26702-MB two light wall sconces, Daltile Fashion Accents Crossroads Beige FA89 border, Daltile Marble 2x2 Emperador Light Classic Tumbled M712 shower floor tile, Daltile Emperador Light Classic Tumbled M712 Chair Rail, Daltile Alta Vista AV51 Sunset Gold porcelain 12x12 wall tile and 18x18 floor tile offset, and a custom design framed mirror.

 StudioBecker
Wet bar - small contemporary single-wall wet bar idea in San Francisco with flat-panel cabinets and gray cabinets
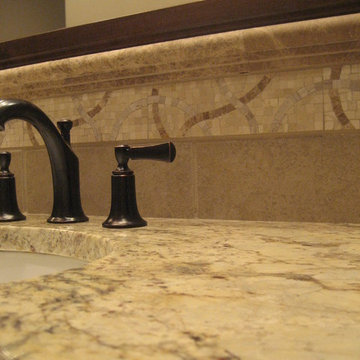 Building Materials Inc
This luxury master suite design consists of: Bertch Bath Plymouth style cabinetry in alder wood with Mocha stain, Typhoon Bordeaux granite, Jeremiah Lighting 26723-MB chandelier and 26702-MB two light wall sconces, Daltile Fashion Accents Crossroads Beige FA89 border, Daltile Marble 2x2 Emperador Light Classic Tumbled M712 shower floor tile, Daltile Emperador Light Classic Tumbled M712 Chair Rail, Daltile Alta Vista AV51 Sunset Gold porcelain 12x12 wall tile and 18x18 floor tile offset, and a custom design framed mirror.
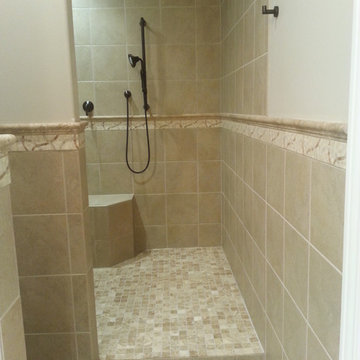 Building Materials Inc
This luxury master suite design consists of: Bertch Bath Plymouth style cabinetry in alder wood with Mocha stain, Typhoon Bordeaux granite, Jeremiah Lighting 26723-MB chandelier and 26702-MB two light wall sconces, Daltile Fashion Accents Crossroads Beige FA89 border, Daltile Marble 2x2 Emperador Light Classic Tumbled M712 shower floor tile, Daltile Emperador Light Classic Tumbled M712 Chair Rail, Daltile Alta Vista AV51 Sunset Gold porcelain 12x12 wall tile and 18x18 floor tile offset, and a custom design framed mirror.

 O.A.I. Concept Interiors / Exteriors
©2017 OAI Concept Inc.
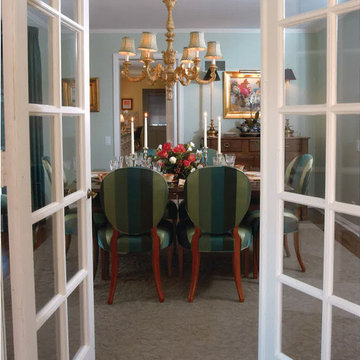
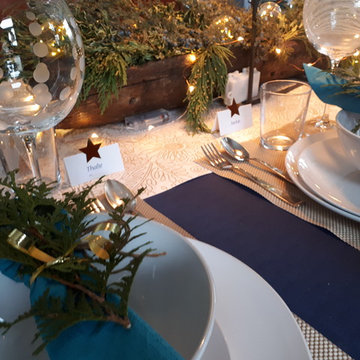
Mid-sized trendy home design photo in Montreal
Mid-sized trendy home design photo in Montreal
 I C O N INTERIORS + RANCH + BUILD

A transformation of the existing vanilla interior to one that included vibrant saturated tones. Custom lighting and punchy details like a vintage goggle wall with a neon ‘Safety Third’ light, set the tone for the elegant modern, yet playful home. Integrating a mix of patterns, colors and textures throughout that co-exist with the clients’ art collection to create an approachable and liveable space.

 Barbara Franceski LLC
Photo Credit: Angie Seckinger
Example of a large eclectic light wood floor living room design in DC Metro with beige walls and no tv
Example of a large eclectic light wood floor living room design in DC Metro with beige walls and no tv
 Spirit Builders
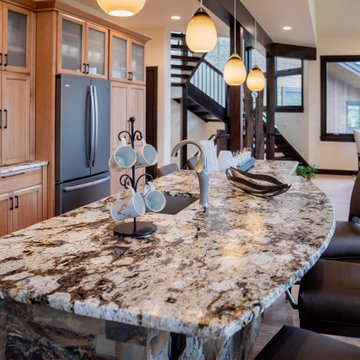
Open concept kitchen - large traditional single-wall light wood floor and beige floor open concept kitchen idea in Denver with an undermount sink, recessed-panel cabinets, light wood cabinets, granite countertops, multicolored backsplash, stone slab backsplash, stainless steel appliances, an island and multicolored countertops
 Pacific Garden Design
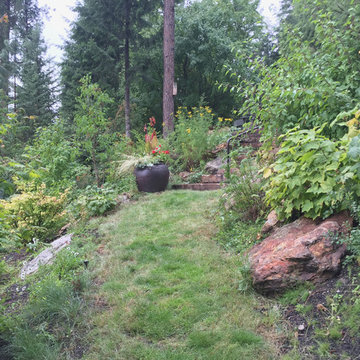
After working with us on landscape projects at their home and business, these homeowners turned their attention to their lake retreat. A flagstone patio adds cozy entertaining space near the house, while natural stone steps and mown paths add safe access up and down the hillside to the beach. Native plants form the backbone of the landscaping, with planting pockets for colorful annuals arranged throughout.
 Faure Halvorsen Architects

Large trendy master medium tone wood floor, brown floor, wood ceiling and wood wall bedroom photo
 Earth & Spirit
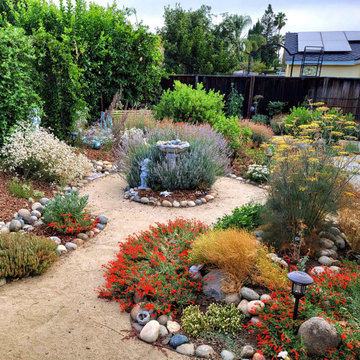
California native plants and traditional herbs can happily grow in each other's company. Late summer blooms in full color.
This is an example of a mid-sized drought-tolerant and full sun backyard decomposed granite landscaping in San Francisco.
This is an example of a mid-sized drought-tolerant and full sun backyard decomposed granite landscaping in San Francisco.
86