
Search results for "Splendor" in Home Design Ideas
 IAm-Ness
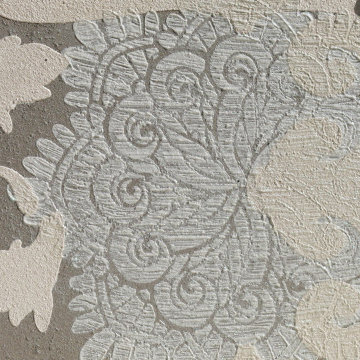
Deer Cornice board in New York, blending faux decorative textures with three-dimensional motifs, in a palette of cream, beige, and brown, perfect for upscale Manhattan, Brooklyn, and Queens interiors."


Find the right local pro for your project





 Wood-Mode Fine Custom Cabinetry
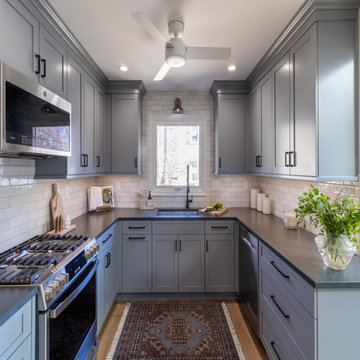
The challenge of reimagining this kitchen didn’t stop Pine Street Carpenters from designing a space that packs a lot into its small, unique footprint. The cabinetry is Bridgeport Recessed finished in Shadow Gray offset with matte black hardware and lighting fixtures. To bring in light and create space, the ceiling was opened above the eat-in island and a skylight was added, while the white subway tile backsplash and paint allow the light to bounce around the space. The island with its hand-hammered copper top provides both an eat-in kitchen area as well as additional storage. Making use of all space and functionality for preparation, cooking and storage, custom shelving for wine and other storage is built-in around a door leading to the backyard.
Designed by Matilde Schower
Pine Street Carpenters
West Chester, PA
 Imaginet, LLC
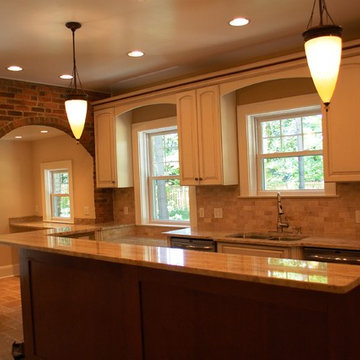
Brick archway created to carry through arch design and create breakfast nook.Kitchen with Kraftmaid cabinetry, perimeter has cream cabinets, warm chestnut island cabinets, arches connect spans between cabinets to mimic the leaded glass in hutch. Decorative piece on backsplash carries the curves and arches in the limestone piece just above counters. Top to bottom renovation on long neglected and vacated house...



 Wood-Mode Fine Custom Cabinetry
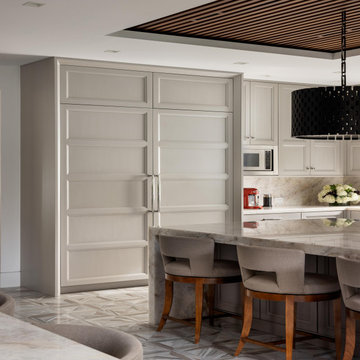
From their experience, these homeowners know that all entertaining never seems to leave the kitchen, so they created their large space to work, dine, and fully entertain. To make this happen, the designer created a smaller working space. Cabinetry was designed using the Whitney II Recessed door style in a combination of Matte Winter Sky on Walnut and Vintage Silver Mist, and a custom range hood found inspiration from the warmth of the walnut coupled with polished stainless accents. Custom contemporary refrigerator panels and armoire molding were outfitted to hide the oversized commercial grade appliances, and give the appearance of furniture, while double mirroring islands provide ample seating for entertaining and working.
Designed by Melissa Seibold
Canterbury Design

 Rare Design Inc.
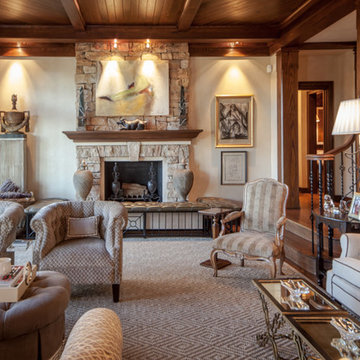
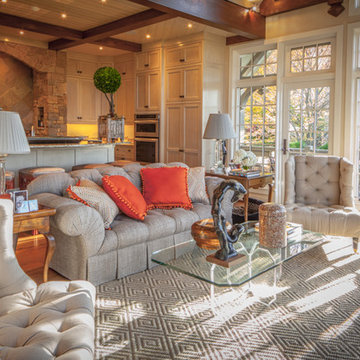
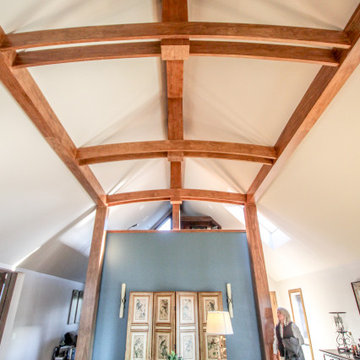
view of living room trusses. rich warm wood and flooded with light. Aaahhhh
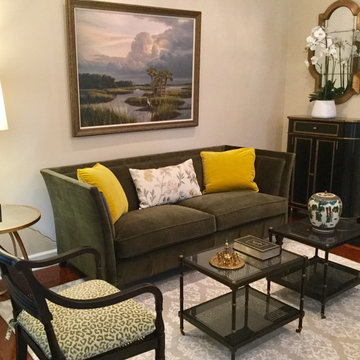
Example of a transitional living room design in Other
Example of a transitional living room design in Other

 Susan Friedman Landscape Architecture
The spectacular view across the valley and to the oak-covered hills in the distance is equaled by this beautiful back garden, a delightful combination of texture, form, and color. Slate flagstone paths provide access to this vibrant landscape, which bursts with an exuberant springtime blend of colors and textures. If you’re on the fence about whether or not to remove your lawn, this must-see garden will help you make up your mind! Photos by Tom Minczeski/photoman.com
51