
Search results for "Splendor" in Home Design Ideas
 Architexture Group
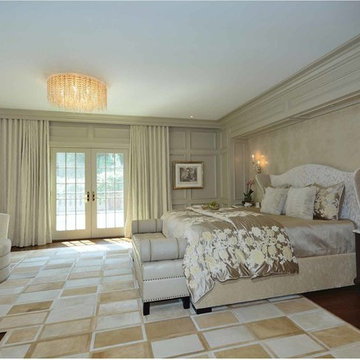
Inspiration for a large timeless master dark wood floor and brown floor bedroom remodel in New York with beige walls, a standard fireplace and a tile fireplace
 Fusion Cabinets, Inc.

A past client invests in her neighborhood by remodeling this ranch home and falls in love with this expansive kitchen we created together, so now she is moving in! Teamwork at it's best! We removed an exterior door to be able to center the island and range in the room and it just looks stunning.

Find the right local pro for your project


 K. Dakin Design Inc.
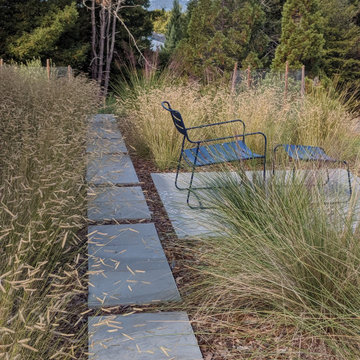
This second home outside of Sebastopol, CA is perched on a ridge with sweeping views of Bodega Bay. The stunning scale of this environment also provides challenges to creating the feeling of shelter - making the house a home. Dakin approached this project with sight lines in mind, placing a large boulder so that it anchors a “near” view from inside the home to balance vastness of the ridge and ocean beyond.
This attention to the owner’s perspective is also expressed through a layering of climate appropriate plants and California natives seen through the kitchen window. California evergreens such as camellias, silk tassels and madrones harmonize with existing sequoias, redwood groves and a wildflower meadow on site. The diversity of this climate zone is on display in this project, which also features succulents, Douglas fir and an olive grove. In addition to ocean weather, populations of gopher and deer on site made it necessary for Dakin to protect plant roots with baskets and select plant species resistant to deer.


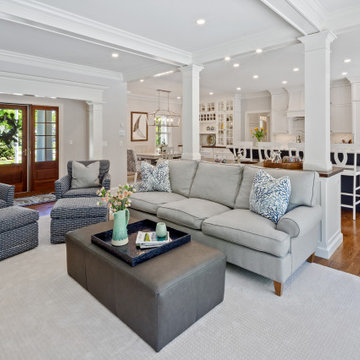
 McPhee Associates of Cape Cod
The open-concept kitchen/ dining and living area with a wet bar and decorative columns delineating the space between the kitchen and living area.
Elegant living room photo in Boston
Elegant living room photo in Boston

 Michael Nash Design, Build & Homes
The lake views from this townhome’s master bathroom are panoramic and breathtaking. Unfortunately, the original layout of the bathroom itself left much to be desired. An old whirlpool tub took up too much floor space, the shower stall was too small and the room itself was cramped and dysfunctional.
The homeowners’ goals called for improving the room’s traffic flow, creating a larger and more functional shower stall with dual use, taking full advantage of the lake view and bringing a Romanesque theme to the space.
The first step in the renovation was to replace the old whirlpool with a small corner tub that took up half the space. The rest of that side of the room is devoted to the beautiful Roman-style shower stall with double rain shower, double body sprays and built in niches, arch headers and a heavy glass enclosure. The stalls creative use of mosaic tiles and medallion has made this shower stall the jewel of this project.
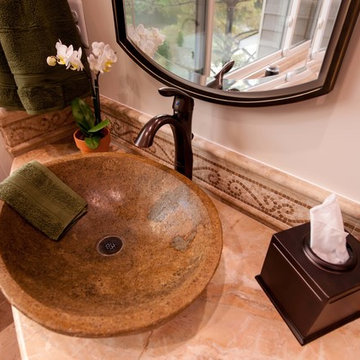
The vanity uses dark cherry cabinetry which complements the cream rustic tumbled marble and oil rubbed bronze fixtures. A beautiful, curved slab of exotic marble was cut for the countertop and two hand-crafted vessel sinks made from tumbled stone are on top of it.
The homeowners have never been happier to use their master bathroom .They get to have their own Roman-style bath experience by taking a few steps from their bedroom. Looking out of this gorgeous bathroom overlooking the lake just cannot be expressed with words.

 Soll.Solutions
Craft room - mid-sized contemporary built-in desk laminate floor and brown floor craft room idea in Montreal with gray walls and a standard fireplace
 User

UserPamela Crawford used cobalt blue planters accent the cobalt blue pool tile. See over 2000 photos of Palm Beach landscapes and container gardens suitable for south Florida on her web site, pamela-crawford.com. Pamela designs and installs landscapes throughout Palm Beach County, FL, including Boca Raton, Delray Beach, the town of Palm Beach, Palm Beach Gardens, Jupiter, and Wellington.

 Imaginet, LLC
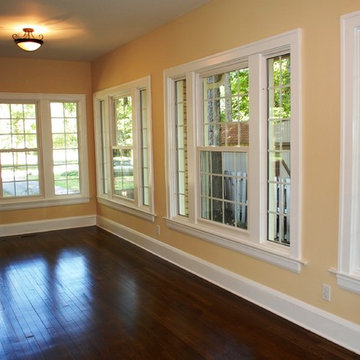
110 windows in this home to be replaced. Here is the sunroom on one side of the house, there is another on the other side
Large elegant dark wood floor sunroom photo in Cleveland with a standard ceiling
Large elegant dark wood floor sunroom photo in Cleveland with a standard ceiling


 Florida Luxury Real Estate by Joyce Marsh
Jeremy Flowers
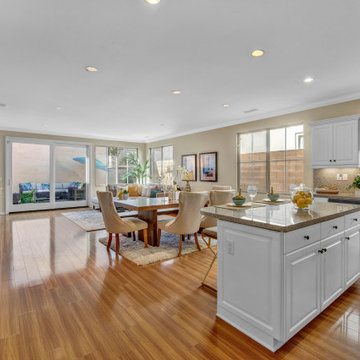
Large transitional living room photo in Orlando
Large transitional living room photo in Orlando

48