
Search results for "Splendor" in Home Design Ideas
 Kenny's Tile & Floor Covering
Lauren Rodriguez - VHT Studios
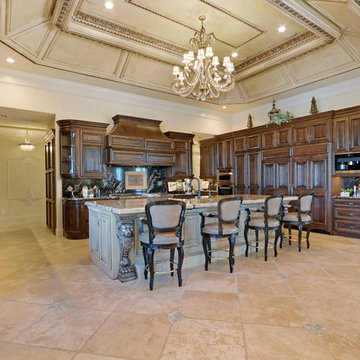
Example of a large classic l-shaped ceramic tile open concept kitchen design in Kansas City with an undermount sink, raised-panel cabinets, dark wood cabinets, granite countertops, black backsplash, stone slab backsplash, stainless steel appliances and an island
Example of a large classic l-shaped ceramic tile open concept kitchen design in Kansas City with an undermount sink, raised-panel cabinets, dark wood cabinets, granite countertops, black backsplash, stone slab backsplash, stainless steel appliances and an island

 Fairfield Interiors
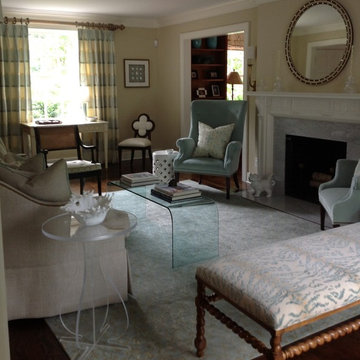
Living room - mid-sized transitional formal and open concept dark wood floor living room idea in New York with beige walls, a standard fireplace, a stone fireplace and no tv
Find the right local pro for your project

 Wood-Mode Fine Custom Cabinetry
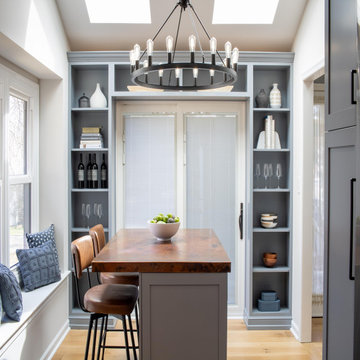
The challenge of reimagining this kitchen didn’t stop Pine Street Carpenters from designing a space that packs a lot into its small, unique footprint. The cabinetry is Bridgeport Recessed finished in Shadow Gray offset with matte black hardware and lighting fixtures. To bring in light and create space, the ceiling was opened above the eat-in island and a skylight was added, while the white subway tile backsplash and paint allow the light to bounce around the space. The island with its hand-hammered copper top provides both an eat-in kitchen area as well as additional storage. Making use of all space and functionality for preparation, cooking and storage, custom shelving for wine and other storage is built-in around a door leading to the backyard.
Designed by Matilde Schower
Pine Street Carpenters
West Chester, PA
 ABLAZE Design Group
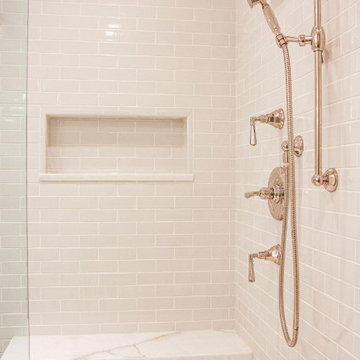
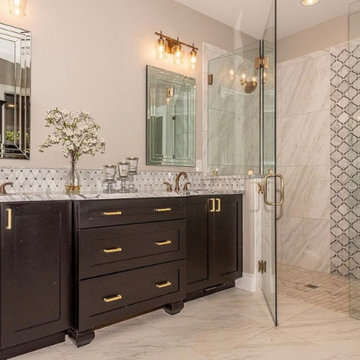
Sumptuous master bathroom with the finest quality material and design.
Inspiration for a mid-sized modern master gray tile and marble tile marble floor and white floor bathroom remodel in Chicago with beaded inset cabinets, gray cabinets, a one-piece toilet, white walls, an undermount sink, marble countertops, a hinged shower door and white countertops
Inspiration for a mid-sized modern master gray tile and marble tile marble floor and white floor bathroom remodel in Chicago with beaded inset cabinets, gray cabinets, a one-piece toilet, white walls, an undermount sink, marble countertops, a hinged shower door and white countertops

 Eddie Rider Designs
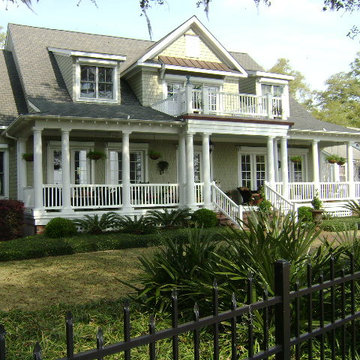
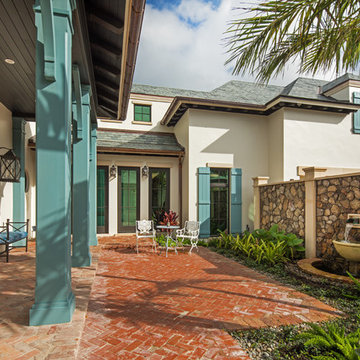
 Step into a world where tranquility meets elegance, as the cedar shake siding and natural brick exterior create a warm and inviting ambiance. The attention to detail is evident in every corner, with the craftsmanship and design reflecting the true essence of Southern living.
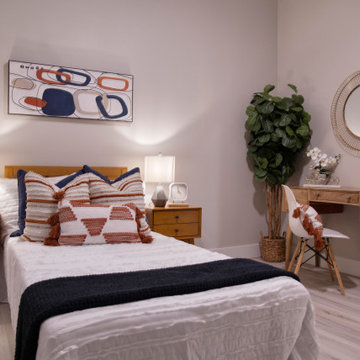

 Wild Willow Interiors
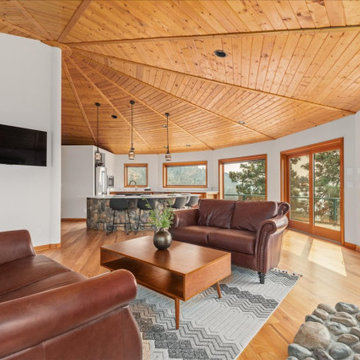
Perched high on a ridge, this stunning roundhouse offers breathtaking views from every room.
Inspiration for a mid-sized transitional two-story house exterior remodel in Other
Inspiration for a mid-sized transitional two-story house exterior remodel in Other

![MOSAIC [Design + Build]](https://st.hzcdn.com/fimgs/0483c81d0f2c4dd7_6317-w32-h32-b0-p0--.jpg)


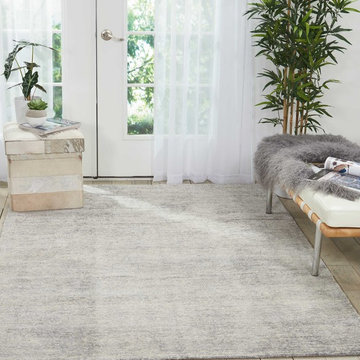
 WORLD OF RUGS
Plush and pretty, this heather grey rug will make you find any excuse to walk through this room.
Rug Collection: Toulouse 375
Available in a range of sizes.
Visit any of our 5 Valley locations to see and feel this and many other styles.

 Built Green Custom Homes
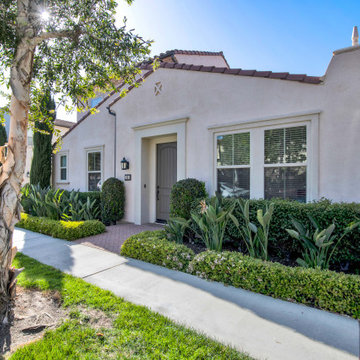
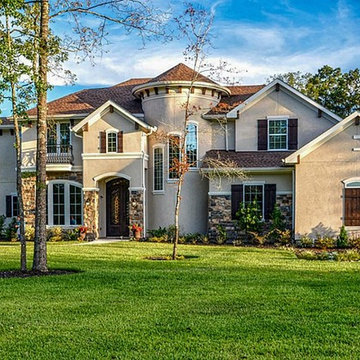
Traditional beige two-story stucco exterior home idea in Houston with a hip roof
 Aquatic Technology Pool and Spa
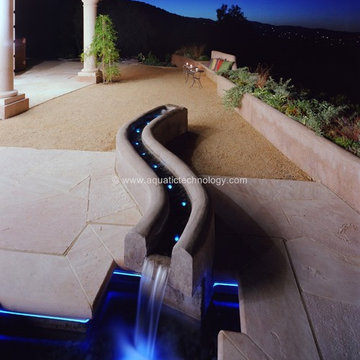
Poured in place colored concrete glass tile mosaic water feature fountain wavy water fiberoptic lighting www.aquatictechnology.com
Builder: Paolo Benedetti
Photography by Bourne Photography
 User
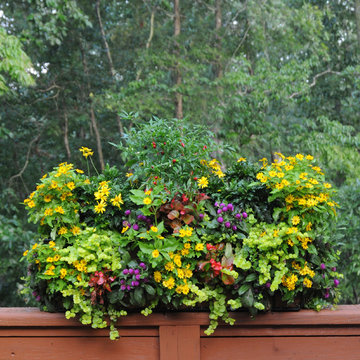
UserThis window box is full right away because you plant through the sides as well as in the top (kinsmangarden.com). Hot peppers and California daisies form the centerpiece. Melampodium, creeping jenny, gomphrena, and begonias fill the side holes. Pamela Crawford designed and photographed the planter. See over 500 photos of container gardens on her website at pamela-crawford.com. Pamela designs landscapes throughout Palm Beach County, FL, including Boca Raton, Delray Beach, the town of Palm Beach, Palm Beach Gardens, Jupiter, and Wellington.
83