
Search results for "Splendor" in Home Design Ideas
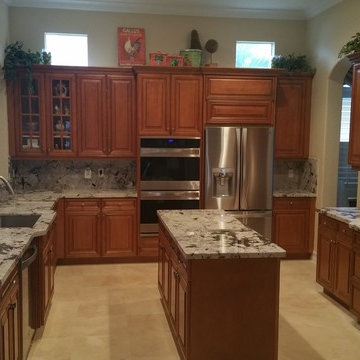
 Stone Design by Santos
Stone Design by Santos
Large elegant u-shaped kitchen photo in Miami with granite countertops, white backsplash and an island
Large elegant u-shaped kitchen photo in Miami with granite countertops, white backsplash and an island


Find the right local pro for your project
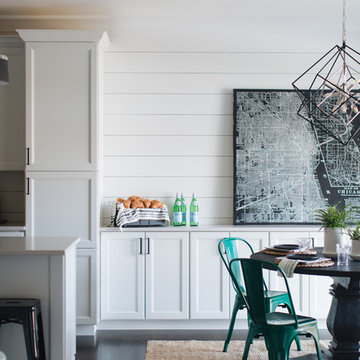

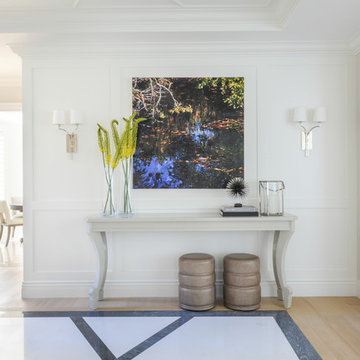

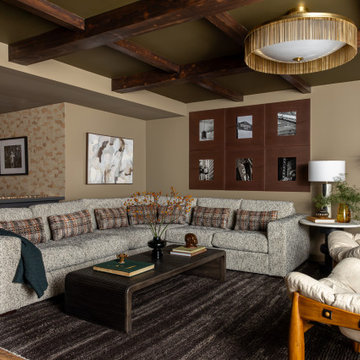
 Christie Kenny Interiors
Inspiration for a transitional medium tone wood floor, wood ceiling and wallpaper basement remodel in Chicago with green walls

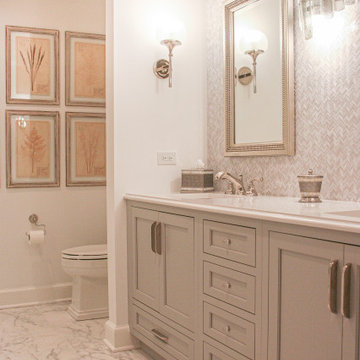
 ABLAZE Design Group
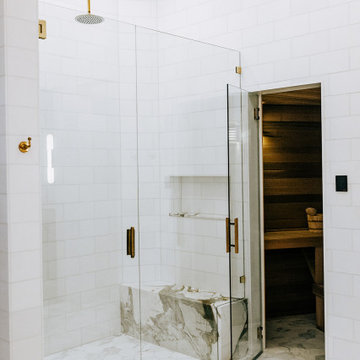
Sumptuous master bathroom with the finest quality material and design.
Inspiration for a mid-sized modern master gray tile and marble tile marble floor and white floor bathroom remodel in Chicago with beaded inset cabinets, gray cabinets, a one-piece toilet, white walls, an undermount sink, marble countertops, a hinged shower door and white countertops
Inspiration for a mid-sized modern master gray tile and marble tile marble floor and white floor bathroom remodel in Chicago with beaded inset cabinets, gray cabinets, a one-piece toilet, white walls, an undermount sink, marble countertops, a hinged shower door and white countertops
 Michael Nash Design, Build & Homes
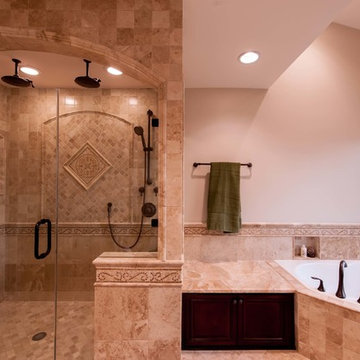
The lake views from this townhome’s master bathroom are panoramic and breathtaking. Unfortunately, the original layout of the bathroom itself left much to be desired. An old whirlpool tub took up too much floor space, the shower stall was too small and the room itself was cramped and dysfunctional.
The homeowners’ goals called for improving the room’s traffic flow, creating a larger and more functional shower stall with dual use, taking full advantage of the lake view and bringing a Romanesque theme to the space.
The first step in the renovation was to replace the old whirlpool with a small corner tub that took up half the space. The rest of that side of the room is devoted to the beautiful Roman-style shower stall with double rain shower, double body sprays and built in niches, arch headers and a heavy glass enclosure. The stalls creative use of mosaic tiles and medallion has made this shower stall the jewel of this project.
The vanity uses dark cherry cabinetry which complements the cream rustic tumbled marble and oil rubbed bronze fixtures. A beautiful, curved slab of exotic marble was cut for the countertop and two hand-crafted vessel sinks made from tumbled stone are on top of it.
The homeowners have never been happier to use their master bathroom .They get to have their own Roman-style bath experience by taking a few steps from their bedroom. Looking out of this gorgeous bathroom overlooking the lake just cannot be expressed with words.
 Authenticity, LLC
Alan Jackson - Jackson Studios
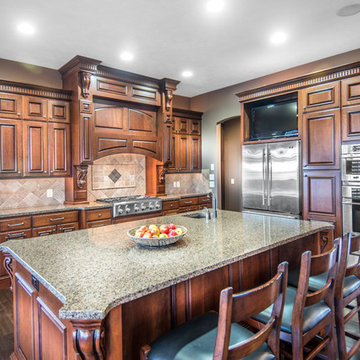
Example of a mid-sized transitional l-shaped dark wood floor eat-in kitchen design in Omaha with an undermount sink, dark wood cabinets, granite countertops, beige backsplash, ceramic backsplash, stainless steel appliances, an island and raised-panel cabinets
Example of a mid-sized transitional l-shaped dark wood floor eat-in kitchen design in Omaha with an undermount sink, dark wood cabinets, granite countertops, beige backsplash, ceramic backsplash, stainless steel appliances, an island and raised-panel cabinets








 Ansari Architects chennai
Dameem Ansari
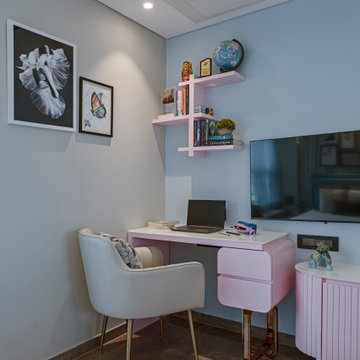
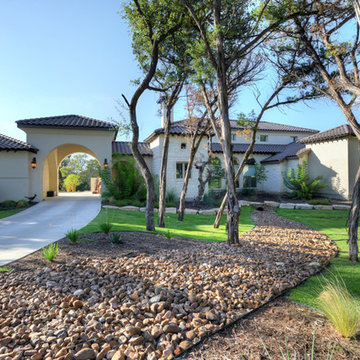
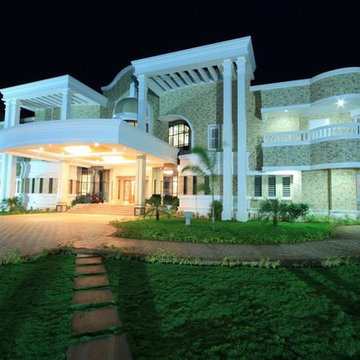
Inspiration for a contemporary exterior home remodel in Chennai
Inspiration for a contemporary exterior home remodel in Chennai

80