
Search results for "Split entry" in Home Design Ideas

 CITYDESKSTUDIO, Inc.
James Schwartz - www.schwartzpictures.com
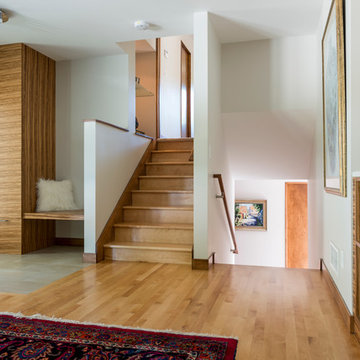

Example of a transitional entryway design in Minneapolis
Example of a transitional entryway design in Minneapolis
Find the right local pro for your project

Sponsored
Columbus, OH

Structural Remodeling
Franklin County's Heavy Timber Specialists | Best of Houzz 2020!

 Gary Rosard Architect
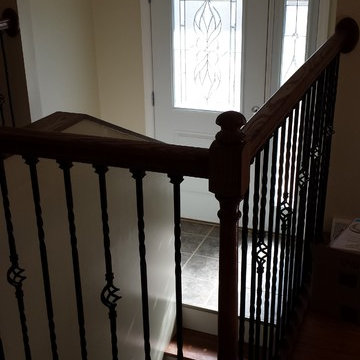
From the lower level looking into the entry foyer.
-Photography by Peter Kubilus

Inspiration for a modern entryway remodel in Philadelphia
Inspiration for a modern entryway remodel in Philadelphia


 Grae Studio Design

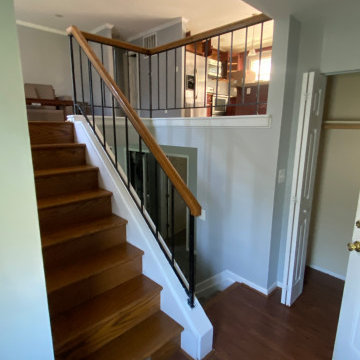
Split foyer with wall paneling detail and custom metal stair railing
Entryway - 1960s entryway idea
Entryway - 1960s entryway idea
 Ispiri Design-Build
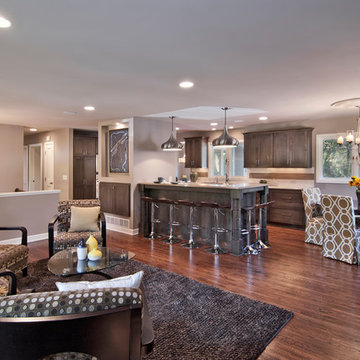
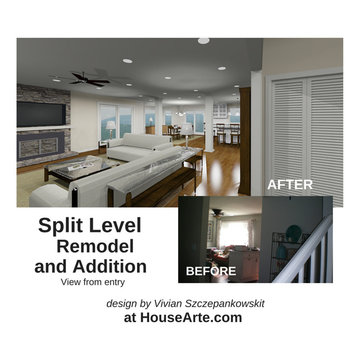
This 1960s split-level home now encompasses a large, open kitchen with lots of storage, counter space and an island.
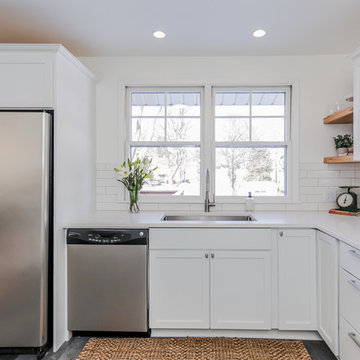
Inspiration for a transitional eat-in kitchen remodel in Minneapolis with medium tone wood cabinets and an island
Inspiration for a transitional eat-in kitchen remodel in Minneapolis with medium tone wood cabinets and an island

 RIC design build
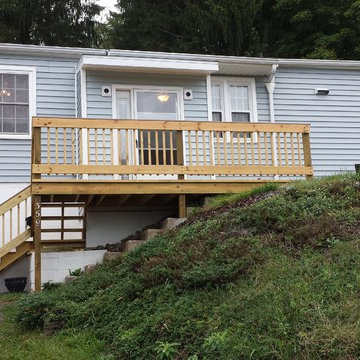
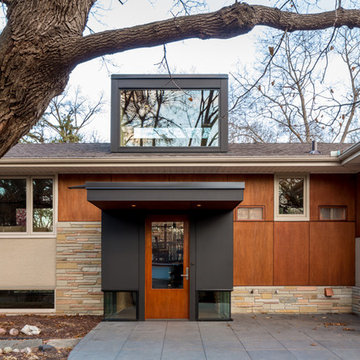
This midcentury split level needed an entire gut renovation to bring it into the current century. Keeping the design simple and modern, we updated every inch of this house, inside and out, holding true to era appropriate touches.


 CITYDESKSTUDIO, Inc.
Project Team:
Ben Awes, AIA, Principal-In-Charge, Bob Ganser AIA, Christian Dean, AIA, Nate Dodge
Photography:
Brandon Stengel @ Farm Kid Studios
Entryway - contemporary entryway idea in Minneapolis
Entryway - contemporary entryway idea in Minneapolis





 Realty Restoration, LLC
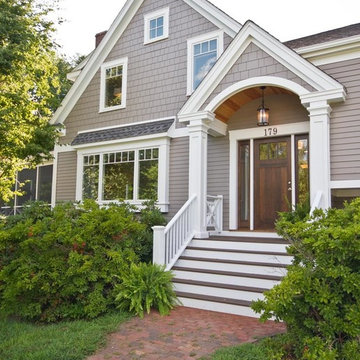

Staircase - mid-sized coastal wooden u-shaped staircase idea in Austin with wooden risers

2