
Search results for "Split entry" in Home Design Ideas
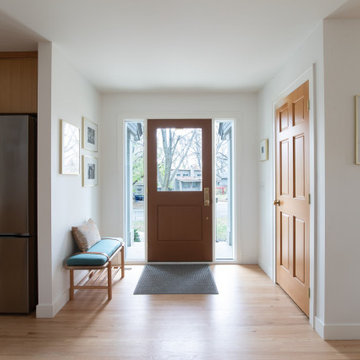


 Collaborative Interior Design
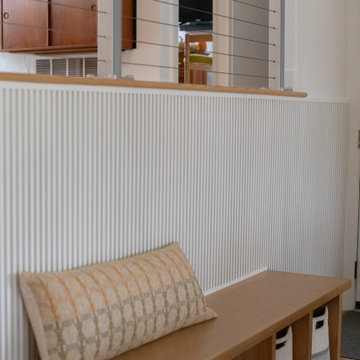
The open plan office as viewed from the front door entry hall.
Mid-sized trendy built-in desk dark wood floor and brown floor study room photo in Charlotte with gray walls
Mid-sized trendy built-in desk dark wood floor and brown floor study room photo in Charlotte with gray walls
Find the right local pro for your project
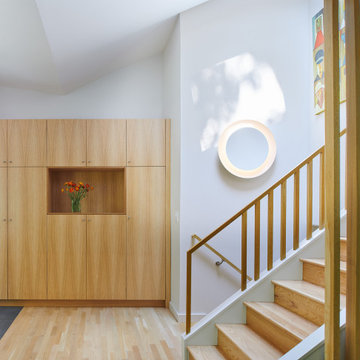


 CARIB DANIEL MARTIN architecture and design llc
Renovation and redesign of a 1980s addition to create an open, airy Danish-Modern interior in the Brookmont neighborhood of Bethesda, MD. Photography: Katherine Ma, Studio by MAK



Sponsored
Columbus, OH

Structural Remodeling
Franklin County's Heavy Timber Specialists | Best of Houzz 2020!


 BC&J Architecture
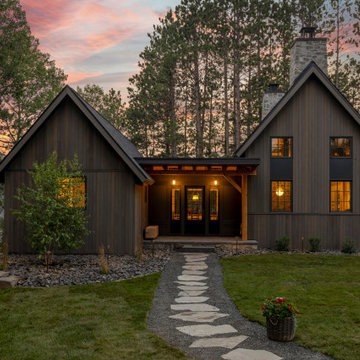
The Winslow House is a play of solid and void in the context of a modern farmhouse. The daytime pavilion houses the kitchen and home office that spreads into the living and dining spaces. The nocturnal wing of the house features a master bedroom downstairs with two junior master bedrooms upstairs.
Designed by BC&J Architecture.


 Tobin Dougherty Architects
This new 6400 s.f. two-story split-level home lifts upward and orients toward unobstructed views of Windy Hill. The deep overhanging flat roof design with a stepped fascia preserves the classic modern lines of the building while incorporating a Zero-Net Energy photovoltaic panel system. From start to finish, the construction is uniformly energy efficient and follows California Build It Green guidelines. Many sustainable finish materials are used on both the interior and exterior, including recycled old growth cedar and pre-fabricated concrete panel siding.
Photo by:
www.bernardandre.com


 Enhanced Interiors Remodeling
Andrew Dusold
Inspiration for a timeless home design remodel in Minneapolis
Inspiration for a timeless home design remodel in Minneapolis


 Arbor Signature Homes
Bryan Chavez Photography
Example of a beach style dark wood floor foyer design in Richmond with beige walls and a white front door
Example of a beach style dark wood floor foyer design in Richmond with beige walls and a white front door





39