
Search results for "Split face backsplash" in Home Design Ideas

 GOODFELLAS CONSTRUCTION
Fully refreshed & remodeled contemporary bathroom.
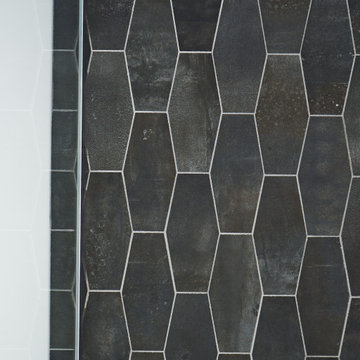
Example of a small trendy 3/4 porcelain tile and gray floor alcove shower design in San Francisco with a two-piece toilet, beige walls and a hinged shower door
Example of a small trendy 3/4 porcelain tile and gray floor alcove shower design in San Francisco with a two-piece toilet, beige walls and a hinged shower door

 Village Home Stores
Dura Supreme cabinetry in the "Kendall" door and Maple "Clove" stain with Black Accent Glaze applied. Makala Bay Granite counters with 1/2" roundover edge profile applied. Kitchen design and complete remodel from start to finish by Village Home Stores.

 Cyr Kitchen and Bath
This Kitchen was designed by Nicole in our Windham showroom. This kitchen remodel features Cabico Unique cabinets with cherry wood 520/PZ/C (Raised Panel) door style and Hazelnut stain finish. This remodel also includes granite countertops with Vyara original color and i1/2 bullnose edge. The kitchen floor and backsplash is Mediteranea Marmol honed finish (12x24 floor tile and 3x6 backsplash wall tile). They also added a tile accent linear mosaic tile from Bliss with Amber tea color. Other features include Blanco kitchen sink with cinder color, Moen stainless steel faucet and soap dispenser. Cabinet hardware from Amerock handles and knobs both brushed nickel. What makes this kitchen unique and different from most kitchen remodels is arched door styles are not common today for newly kitchen remodels.
Find the right local pro for your project


 At Home Staging and Design
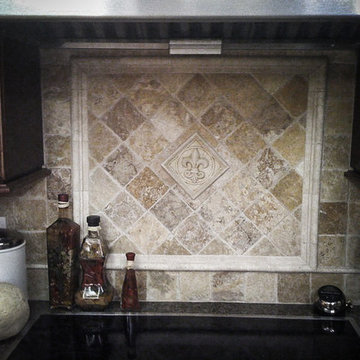
Eat-in kitchen - transitional l-shaped ceramic tile eat-in kitchen idea in Nashville with an undermount sink, medium tone wood cabinets, granite countertops, beige backsplash, ceramic backsplash, stainless steel appliances and an island





 The Design Project
Living Room featuring custom floating drawer cabinets, floating shelves, a linear electric fireplace, split face stone, and a grey wool area rug.
Example of a mid-sized transitional enclosed dark wood floor living room design with gray walls, a hanging fireplace, a stone fireplace and a wall-mounted tv
Example of a mid-sized transitional enclosed dark wood floor living room design with gray walls, a hanging fireplace, a stone fireplace and a wall-mounted tv

 Washa Remodeling & Design
Eat-in kitchen - large country l-shaped porcelain tile eat-in kitchen idea in Wichita with a farmhouse sink, recessed-panel cabinets, medium tone wood cabinets, granite countertops, beige backsplash, ceramic backsplash, stainless steel appliances and an island

 Design Results: Creative Coastal Living
Design Results
Example of a small trendy 3/4 stone tile alcove shower design in Wilmington
Example of a small trendy 3/4 stone tile alcove shower design in Wilmington



Sponsored
Columbus, OH

Hope Restoration & General Contracting
Columbus Design-Build, Kitchen & Bath Remodeling, Historic Renovations

 Lonny @ Mentor Lumber
Inspiration for a mid-sized transitional galley porcelain tile kitchen remodel in Cleveland with a single-bowl sink, white cabinets, quartz countertops, gray backsplash, mosaic tile backsplash, stainless steel appliances and no island

 Milton Development
Example of a transitional light wood floor kitchen design in New York with an undermount sink, shaker cabinets, beige cabinets, white backsplash, stone slab backsplash, paneled appliances and an island


 Hammerhead Pools
Design ideas for a mid-sized transitional full sun backyard concrete paver water fountain landscape in Sacramento for spring.



 Custom Surface Solutions
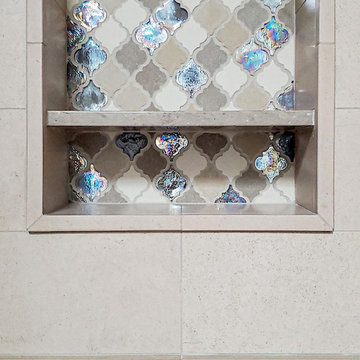
 (www.css-tile.com) - Owner Craig Thompson (512) 430-1215. This project shows a complete remodel with before and after pictures including tub-to-shower conversion using 12 x 24 Porcelain tile on walls, wainscot and floor with linear mosaic accent in shower niche and vertical band at plumbing fixtures. Multi-color pebble shower floor. Delta Dryden shower system and Delta Addison vanity faucet in Champagne Bronze. Kohler Ladena sink. Factory Builder Store Shaker door with mission style hardware vanity, twin countertop towers and bridge.


246