
Search results for "Split face backsplash" in Home Design Ideas

 Haven Design and Construction
This small but practical bar packs a bold design punch. It's complete with wine refrigerator, icemaker, a liquor storage cabinet pullout and a bar sink. LED lighting provides shimmer to the glass cabinets and metallic backsplash tile, while a glass and gold chandelier adds drama. Quartz countertops provide ease in cleaning and peace of mind against wine stains. The arched entry ways lead to the kitchen and dining areas, while the opening to the hallway provides the perfect place to walk up and converse at the bar.

 Interiors by Popov
John Granen.
Inspiration for a large modern u-shaped slate floor and black floor kitchen remodel in Seattle with a farmhouse sink, shaker cabinets, blue cabinets, quartzite countertops, white backsplash, subway tile backsplash, stainless steel appliances, a peninsula and white countertops
Inspiration for a large modern u-shaped slate floor and black floor kitchen remodel in Seattle with a farmhouse sink, shaker cabinets, blue cabinets, quartzite countertops, white backsplash, subway tile backsplash, stainless steel appliances, a peninsula and white countertops

 BLUE CANYON CONSTRUCTION
Inspiration for a craftsman gray tile and ceramic tile bathroom remodel in Seattle with shaker cabinets, dark wood cabinets and marble countertops
Find the right local pro for your project

 RECODECO
Location: Kissimmee, FL, United States
All the corners have matching/continuous pieces and are clean and free of excess grout to have a Clean Perfect Finish.

 PALMARY
Palmary
Mid-sized transitional single-wall kitchen pantry photo in Los Angeles with granite countertops, multicolored backsplash, glass tile backsplash, no island, raised-panel cabinets and medium tone wood cabinets
Mid-sized transitional single-wall kitchen pantry photo in Los Angeles with granite countertops, multicolored backsplash, glass tile backsplash, no island, raised-panel cabinets and medium tone wood cabinets
 User
Inspiration for a modern gray tile and porcelain tile porcelain tile corner shower remodel in St Louis with a hot tub and brown walls

 Blue Isle Granite and Tile
Inspiration for a timeless kitchen remodel in DC Metro with raised-panel cabinets, medium tone wood cabinets, granite countertops, beige backsplash and stone tile backsplash



 Islandway Luxury Home and Pool
The planters were covered in 1x2 split face travertine tile and a 6x12 Noche natural stone top. The cap of the wall has blue led lights under it.
Mid-sized trendy backyard stone patio kitchen photo in Tampa
Mid-sized trendy backyard stone patio kitchen photo in Tampa

 Prestige Home Renovations
Example of a huge kitchen design in Denver with dark wood cabinets, stainless steel appliances, an island and beige countertops

 Crystal Kitchen + Bath
The homeowners were very concerned about over-improving their modest split-level home built in 1961. They liked the “mid-century modern” feel and wanted to enhance that vibe. Top on their wish list was to replace the portable dishwasher with a built-in and add a peninsula for seating and workspace. To keep the labor cost down, the soffits and existing ceiling lighting was left intact. The first option was to keep the existing cabinets; however, the original layout did not allow adequate counter space on either side of the cooktop. After considered the price of new cabinets, they realized the value of having a brand new kitchen.
The fun begins in the design phase. We chose the horizontal grain laminate to blend with the color of the existing woodwork in the home. The textured rhomboid shaped tile steals the show when accented with contrasting grout. The kitchen is a little mod and a little hip. And fits in perfectly as today’s “mid-century modern” home.

 Sensearchitects Limited
A mid green stone with contrasting white veins and gradual tonal changes demonstrating the beauty of natural stone material.
Inspiration for a mid-sized modern rooftop stone and rectangular infinity pool house remodel in Hong Kong
Inspiration for a mid-sized modern rooftop stone and rectangular infinity pool house remodel in Hong Kong

 emily lauderback stewart design and renovation
Small transitional l-shaped enclosed kitchen photo in Seattle with a single-bowl sink, glass-front cabinets, white cabinets, wood countertops, white backsplash, ceramic backsplash, stainless steel appliances, brown walls and no island

 Forward Design Build Remodel
An open-concept kitchen, designed and built by one Ann Arbor team.
Inspiration for a large transitional u-shaped dark wood floor and brown floor open concept kitchen remodel in Detroit with an undermount sink, shaker cabinets, white cabinets, quartzite countertops, white backsplash, subway tile backsplash, stainless steel appliances, an island and white countertops
Inspiration for a large transitional u-shaped dark wood floor and brown floor open concept kitchen remodel in Detroit with an undermount sink, shaker cabinets, white cabinets, quartzite countertops, white backsplash, subway tile backsplash, stainless steel appliances, an island and white countertops

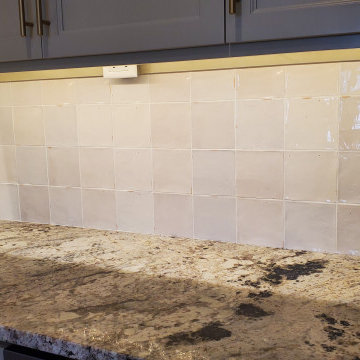


 Spectrum West Interior Design
Cassandra Summer Photography
Example of a mid-sized minimalist master gray tile and porcelain tile porcelain tile drop-in bathtub design in Los Angeles with a drop-in sink, dark wood cabinets, quartz countertops, a one-piece toilet and white walls
Example of a mid-sized minimalist master gray tile and porcelain tile porcelain tile drop-in bathtub design in Los Angeles with a drop-in sink, dark wood cabinets, quartz countertops, a one-piece toilet and white walls

 Florida Design Works
We used the ADKO eternity empire with Carrara Bella marble and dove grey glass, and a linear drain to pitch the whole shower floor in one direction and continued the pattern.

Sponsored
Columbus, OH

Hope Restoration & General Contracting
Columbus Design-Build, Kitchen & Bath Remodeling, Historic Renovations


 Hoppy Interiors Full Service Flooring
Sophistication to a rustic kitchen. Daltile Skybridge Tile brick-stagger 2”x 4” tile with Daltile Ion Metal Accents frame the Sonoma Tilemaker Tantrum Canyon Red accent pieces.
247