
Search results for "Split face backsplash" in Home Design Ideas

 RAHokanson Photography
Rolfe Hokanson
Inspiration for a large country l-shaped dark wood floor eat-in kitchen remodel with white cabinets, white backsplash, subway tile backsplash, stainless steel appliances, white walls and recessed-panel cabinets
Inspiration for a large country l-shaped dark wood floor eat-in kitchen remodel with white cabinets, white backsplash, subway tile backsplash, stainless steel appliances, white walls and recessed-panel cabinets

 William Guidero Planning and Design
interior designer: Kathryn Smith
Example of a huge cottage white two-story wood exterior home design in Orange County with a hip roof
Example of a huge cottage white two-story wood exterior home design in Orange County with a hip roof

 Belmarmi Inc.
Calacatta Colorado White Marble Kitchen Countertops with Split Face/Glass Backsplash
Beauty in the heart of a home.
Inspiration for a transitional kitchen remodel in Jacksonville
Inspiration for a transitional kitchen remodel in Jacksonville
Find the right local pro for your project

 D&G Construction
Beautiful bar with seating, stone walls, glass cabinets and lots of lighting.
Basement - large modern l-shaped and underground vinyl floor and beige floor basement idea in Denver with an undermount sink, glass-front cabinets, dark wood cabinets, granite countertops, beige backsplash, stone tile backsplash, beige walls and no fireplace
Basement - large modern l-shaped and underground vinyl floor and beige floor basement idea in Denver with an undermount sink, glass-front cabinets, dark wood cabinets, granite countertops, beige backsplash, stone tile backsplash, beige walls and no fireplace

 Worthington Design & Remodeling
Cabinetry in a Mink finish was used for the bar cabinets and media built-ins. Ledge stone was used for the bar backsplash, bar wall and fireplace surround to create consistency throughout the basement.
Photo Credit: Chris Whonsetler

 Hsu McCullough
Floating shelves made from slabs of white oak run between the tile backsplash. The kitchen is fitted with a full Fisher & Paykel suite of appliances as well as French gray shaker panel cabinetry and restoration hardware cabinetry pulls and knobs. Clerestory windows allow for south-facing natural light exposure throughout the day. Photo by Dan Arnold

 Interior Intuitions, Inc.
The island is 11' long x 8' wide and is on three levels. The carved granite rope edge on the eating bar is 3 3/4" thick. Extraordinary space! Photography by Ron Ruscio

Sponsored
Plain City, OH

The Creative Kitchen Company
Columbus Area Kitchen Remodeling and Refacing Professional

 BAR Design + Construction
Example of a large transitional u-shaped medium tone wood floor eat-in kitchen design in Los Angeles with a farmhouse sink, glass-front cabinets, white cabinets, solid surface countertops, multicolored backsplash, porcelain backsplash, stainless steel appliances and an island

 Miccaro Designs/Interiors by Michele
New richly stained cabinet doors and drawers were introduced offering a quick face-lift to this space. The light colored granite counters and white subway tile splash keep the space from feeling to dark. Brightly colored accessories add a pop of fun and personality.


 Nolan Painting Inc.
Photo credit: Nolan Painting
Interior Design: Raindrum Design
Large trendy eat-in kitchen photo in Philadelphia with white cabinets, white backsplash, stainless steel appliances, glass tile backsplash, an island, an undermount sink, soapstone countertops, black countertops and shaker cabinets
Large trendy eat-in kitchen photo in Philadelphia with white cabinets, white backsplash, stainless steel appliances, glass tile backsplash, an island, an undermount sink, soapstone countertops, black countertops and shaker cabinets

 Granite Planet, Inc.
Granite countertops with a 6cm chiseled edge and a split faced honey onyx backsplash add some drama to this Catalina condo. Photo by Mike Leland
Example of a small transitional u-shaped ceramic tile enclosed kitchen design in Phoenix with an undermount sink, raised-panel cabinets, granite countertops, multicolored backsplash, stone tile backsplash, black appliances and no island
Example of a small transitional u-shaped ceramic tile enclosed kitchen design in Phoenix with an undermount sink, raised-panel cabinets, granite countertops, multicolored backsplash, stone tile backsplash, black appliances and no island

 Julie Graf, One of a Kind Design
Family room entertaining just got serious. This couple loves to entertain and wanted a kitchen large enough for everyone to gather. The space adjoins a home bar, billiards room, and a large patio.

Sponsored
Fredericksburg, OH

High Point Cabinets
Columbus' Experienced Custom Cabinet Builder | 4x Best of Houzz Winner
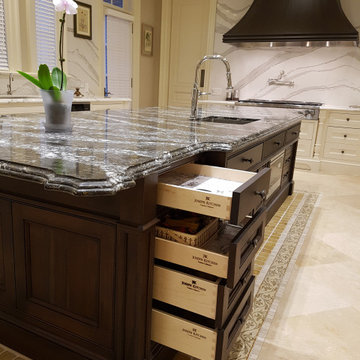
 Joseph Kitchen & Bath
Face framed, solid wood painted kitchen in North York.
Britannica quartz from Cambria on the counter s and the backsplash. Paneled dishwasher.
Design and built by JK North York.

 Soda Pop Design Inc.
Stephani Buchman Photography
Open concept kitchen - large transitional l-shaped medium tone wood floor open concept kitchen idea in Toronto with recessed-panel cabinets, white cabinets, beige backsplash, stone tile backsplash and an island
Open concept kitchen - large transitional l-shaped medium tone wood floor open concept kitchen idea in Toronto with recessed-panel cabinets, white cabinets, beige backsplash, stone tile backsplash and an island

 Corine Maggio Design
Photo courtesy of Chipper Hatter
Example of a mid-sized transitional l-shaped medium tone wood floor and brown floor kitchen design in San Francisco with shaker cabinets, gray cabinets, marble countertops, marble backsplash, stainless steel appliances, an island and white backsplash
Example of a mid-sized transitional l-shaped medium tone wood floor and brown floor kitchen design in San Francisco with shaker cabinets, gray cabinets, marble countertops, marble backsplash, stainless steel appliances, an island and white backsplash

Large elegant l-shaped medium tone wood floor eat-in kitchen photo in Atlanta with an undermount sink, glass-front cabinets, white cabinets, granite countertops, beige backsplash, paneled appliances and two islands

Sponsored
Columbus, OH

Hope Restoration & General Contracting
Columbus Design-Build, Kitchen & Bath Remodeling, Historic Renovations
 D&G Construction
Beautiful bar with seating, stone walls, glass cabinets and lots of lighting.
Home bar - large modern l-shaped and underground vinyl floor and beige floor home bar idea in Denver with an undermount sink, glass-front cabinets, dark wood cabinets, granite countertops, beige backsplash, stone tile backsplash, beige walls and no fireplace
Home bar - large modern l-shaped and underground vinyl floor and beige floor home bar idea in Denver with an undermount sink, glass-front cabinets, dark wood cabinets, granite countertops, beige backsplash, stone tile backsplash, beige walls and no fireplace
 Belmarmi Inc.
Calacatta Colorado White Marble Kitchen Countertops with Split Face/Glass Backsplash
Beauty in the heart of a home.
Transitional kitchen photo in Jacksonville
Transitional kitchen photo in Jacksonville
 D&G Construction
Inspiration for a mid-sized contemporary single-wall and underground ceramic tile and gray floor basement remodel in Denver with an undermount sink, open cabinets, dark wood cabinets, quartz countertops, beige backsplash, stone tile backsplash, beige walls and no fireplace
50