
Search results for "Split face limestone" in Home Design Ideas

 Ange Signature Homes
Inspiration for a large mediterranean limestone floor hallway remodel in Raleigh

 ANA Interiors
Steve Dutcheshen
Family room - mid-sized transitional open concept medium tone wood floor and brown floor family room idea in Calgary with beige walls and a stone fireplace
Family room - mid-sized transitional open concept medium tone wood floor and brown floor family room idea in Calgary with beige walls and a stone fireplace

 Karvonen Design Studio
Danish galley ceramic tile and white floor open concept kitchen photo with a farmhouse sink, shaker cabinets, light wood cabinets, quartz countertops, white backsplash, ceramic backsplash, paneled appliances, an island and white countertops
Find the right local pro for your project

 Bonaventura Architect
Lorraine Bonaventura
Dutch front door - mid-sized traditional limestone floor dutch front door idea in New York with white walls and a white front door
Dutch front door - mid-sized traditional limestone floor dutch front door idea in New York with white walls and a white front door

 JEN BRANNON ARCHITECTURE + DESIGN
Ipe wood, split faced leuder stone, white stucco and metal roof make a contemporary composition.
Inspiration for a contemporary white two-story mixed siding house exterior remodel in Austin with a metal roof
Inspiration for a contemporary white two-story mixed siding house exterior remodel in Austin with a metal roof


 Green Basements & Remodeling
Split-face stone wall, wine cellar, wall mount wine racks, java shaker cabinets, floating shelves, ebony LVT flooring, can lighting, polished chrome cabinet pulls

Sponsored
Plain City, OH

The Creative Kitchen Company
Columbus Area Kitchen Remodeling and Refacing Professional

 Schmidt Custom Homes
Photo by Casey Fry Outdoor kitchen for grilling and entertaining.
This is an example of a large country outdoor kitchen porch design in Austin with decking and a roof extension.
This is an example of a large country outdoor kitchen porch design in Austin with decking and a roof extension.

 Spacecrafting / Architectural Photography
Builder: John Kraemer & Sons, Inc. - Architect: Charlie & Co. Design, Ltd. - Interior Design: Martha O’Hara Interiors - Photo: Spacecrafting Photography


 Marilyn Hill Interiors
Inspiration for a mid-sized transitional white tile and stone tile marble floor alcove bathtub remodel in Nashville with an undermount sink, shaker cabinets, dark wood cabinets, marble countertops, a two-piece toilet and gray walls


 Giardinello Landscape & Design, LLC
Custom BBQ Cabinet & Backsplash
Split Face Travertine Veneer with Porcelain Tile Countertop
Design ideas for a mid-sized transitional backyard landscaping in Phoenix.
Design ideas for a mid-sized transitional backyard landscaping in Phoenix.



 Feldman Architecture, Inc.
Joe Fletcher
Atop a ridge in the Santa Lucia mountains of Carmel, California, an oak tree stands elevated above the fog and wrapped at its base in this ranch retreat. The weekend home’s design grew around the 100-year-old Valley Oak to form a horseshoe-shaped house that gathers ridgeline views of Oak, Madrone, and Redwood groves at its exterior and nestles around the tree at its center. The home’s orientation offers both the shade of the oak canopy in the courtyard and the sun flowing into the great room at the house’s rear façades.
This modern take on a traditional ranch home offers contemporary materials and landscaping to a classic typology. From the main entry in the courtyard, one enters the home’s great room and immediately experiences the dramatic westward views across the 70 foot pool at the house’s rear. In this expansive public area, programmatic needs flow and connect - from the kitchen, whose windows face the courtyard, to the dining room, whose doors slide seamlessly into walls to create an outdoor dining pavilion. The primary circulation axes flank the internal courtyard, anchoring the house to its site and heightening the sense of scale by extending views outward at each of the corridor’s ends. Guest suites, complete with private kitchen and living room, and the garage are housed in auxiliary wings connected to the main house by covered walkways.
Building materials including pre-weathered corrugated steel cladding, buff limestone walls, and large aluminum apertures, and the interior palette of cedar-clad ceilings, oil-rubbed steel, and exposed concrete floors soften the modern aesthetics into a refined but rugged ranch home.

 Alan Mascord Design Associates Inc
View the house plans at:
http://houseplans.co/house-plans/2472
Photos by Bob Greenspan

 InteriorEcho, LLC
Sofa and conversation area for entertaining. TV recessed into the bookshelves with linear gas fireplace.
Gail Owens Photography
Example of a mid-sized mountain style vinyl floor wine cellar design in San Diego
Example of a mid-sized mountain style vinyl floor wine cellar design in San Diego
 Vick Construction & Remodeling
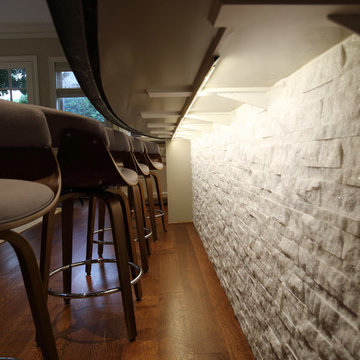
Under island LED lighting accents split stone island face.
Inspiration for a large transitional medium tone wood floor home design remodel in Houston with an undermount sink, shaker cabinets, white cabinets, white backsplash, subway tile backsplash, stainless steel appliances and an island
Inspiration for a large transitional medium tone wood floor home design remodel in Houston with an undermount sink, shaker cabinets, white cabinets, white backsplash, subway tile backsplash, stainless steel appliances and an island

Sponsored
Columbus, OH
Free consultation for landscape design!

Peabody Landscape Group
Columbus' Reliable Landscape Design & Contracting

 Outdoor Kitchen, Pool & Pavers
Custom pedestal columns with cultured stone. Travertine caps with travertine bowl set atop. Travertine split face tile for waterline tile application.



117